Lorraine Carr

BEDS3
BATHS3 full
SQUARE FEET2,217
MLS#10856493
STATUSNew
PROPERTY TYPEResidential - Single Family
NEIGHBORHOODMonroe
Property Description
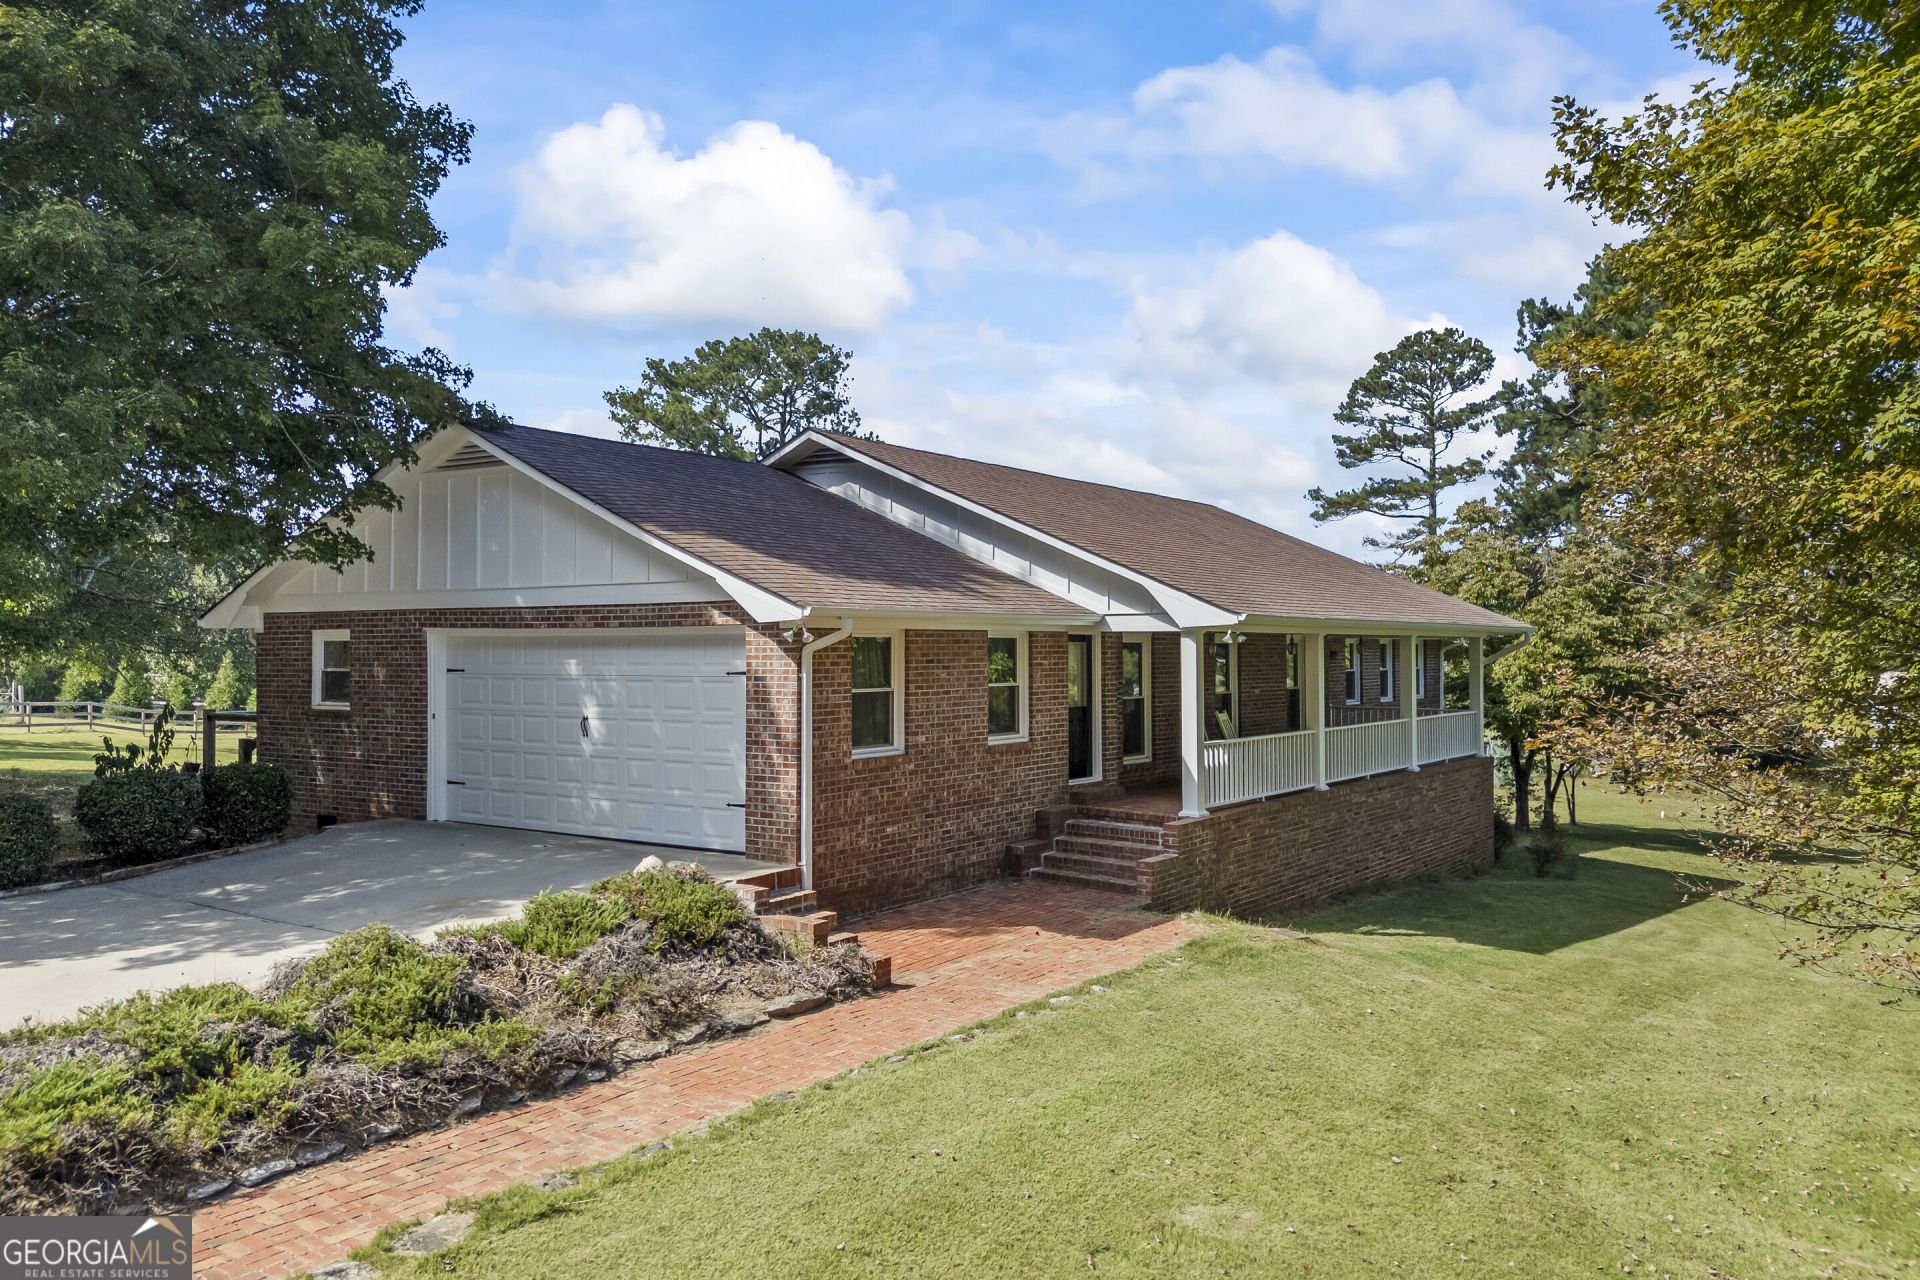
Luxury homestead offering modern design and full equestrian functionality! This property's location is perfect getting you close to shopping/dining in Loganville and Monroe with easy access to highway 78 and 81 while still providing the peace and tranquility you've been looking for. The all-brick house sits away from main road and is on 6+ acres. The main level features real hardwood floors, fresh paint, modern fixtures, new windows, shiplap accents and wood burning fireplace. Open floor plan design with main living space to connect the living room to a fully renovated kitchen featuring new cabinets, backsplash, and appliances. The primary suite offers built in shelving and an electric fireplace. Enjoy outdoor living on the large covered front porch or full windowed sun room. Outdoors, the property is fenced and cross-fenced, featuring a 2-stall barn with hay storage, tack room, and rubber drainage mats and a Paddock Paradise setup for horse health and hoof maintenance. Additional exterior features include an established garden with raised beds and greenhouse, chicken coop and a large detached 2-car garage (in addition to main home 2 car garage). The ranch home sits above an unfinished basement which is well lit with windows and accessible by 2 garage doors and single door entrance. Truly a move-in ready sanctuary for horse lovers and homesteaders alike!
Property Features
Property Type: Residential - Single Family
Basement: Yes
Basement: Boat Door, Daylight, Interior Entry, Exterior Entry, Full
Cooling: Central Air
Fireplaces: 1
Garage: 4 car attached
Heating: Central
Home Style: Brick 4 Side, Ranch, Traditional
Lot Size: 6.20 Acres
Roof Type: Composition
Stories: 1.0
Taxes: $0
Year Built: 1987
Feature Descriptions
Additional Rooms: Foyer, Laundry, Family Room, Great Room
Appliances: Dishwasher
Days on Site: 8
Dining Room: Separate Room
Exterior: Brick
Fencing: Back Yard
Fireplace Type: Family Room
Flooring: Hardwood, Tile, Carpet, Vinyl
Interior: Double Vanity, Tile Bath, Walk-In Closet(s), Master On Main Level
Kitchen: Breakfast Area, Pantry
Parking Notes: Garage, Storage, Attached, Detached, Kitchen Level, Side/Rear Entrance
Sewer: Septic Tank
Structures: Barn(s), Outbuilding, Workshop, Garage(s), Second Garage
Topography: Level, Private
Utilities: Electricity Available, Phone Available, Water Available
Vegetation: Grassed, Wooded, Partially Wooded
Water: Public
Local Schools
High School: Walnut Grove
Middle School: Youth
Elementary School: Youth
Listed By / Shown By
Listed By
Agency Name: Algin Realty, Inc.
Agency Phone: 770-616-4460
Shown By
Agent Name: Lorraine Carr
Agent Phone: (470) 216-9167
Agency Title: Crye-Leike Real Estate Services

Source: GAMLS
Estimate Your Payment
Estimated Payment
$ 1,875.34 per month $1,658.05 Principal & Interest $0.00 Property Tax (data not provided by mls) $217.29 Homeowner's InsuranceChange Payment Information
Privacy Policy / DMCA Notice / ADA Accessibility


This site is hosted, designed and copyright
© 1994 - 2026 by
Delta Media Group, Inc. -- Patent Pending --
2670 Ho Hum Hollow Road | MLS# 10856493
This single family home located at 2670 Ho Hum Hollow Road, Monroe, GA 30655 is currently listed for sale with an asking price of $745,000. This property was built in 1987 and has 3 bedrooms and 3 full baths with 2217 sq. ft.Search Monroe real estate on lorrainecarr.crye-leike.com today.