Lorraine Carr

BEDS4
BATHS2 full 1 partial
SQUARE FEET2,279
MLS#10801607
STATUSUnder Contract
PROPERTY TYPEResidential - Single Family
SUBDIVISIONCrescent Pointe
NEIGHBORHOODCarrollton
Property Description
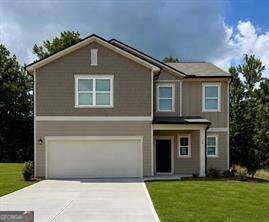
Experience the versatility of the highly desirable 'Splendor' floorplan! This expansive 4-bedroom, 2.5-bath home sits on a generous lot and offers multiple living areas to suit your lifestyle. The main level features a dedicated bonus room-perfect for a home office or playroom-while the upstairs boasts a large loft for additional entertainment space. The heart of the home is the kitchen, offering an abundance of cabinet storage and a substantial walk-in pantry. Move-in is made effortless with all appliances included. Located in a fantastic community, this home offers ultimate convenience: schools are approximately one mile away, and major stores and restaurants are just a short drive. Don't miss this combination of space, function, and location!
Property Features
Property Type: Residential - Single Family
Basement: None
Cooling: Central Air, Electric, Heat Pump
Garage: 2 car attached
Heating: Central, Electric, Heat Pump
Home Style: Traditional
Lot Size: 0.25 Acres
Roof Type: Composition
Stories: 2.0
Taxes: $346
Year Built: 2026
Feature Descriptions
Additional Rooms: Bonus Room, Laundry
Amenities: Playground, Pool, Sidewalks, Street Lights, Near Public Transport, Walk To Schools, Near Shopping
Appliances: Dishwasher, Disposal, Dryer, Electric Water Heater, Microwave, Refrigerator, Washer
Days on Site: 1
Exterior: Concrete
Flooring: Carpet, Vinyl
Foundation: Slab
Interior: Walk-In Closet(s)
Kitchen: Walk-in Pantry
Parking Notes: Garage, Attached
Security Features: Carbon Monoxide Detector(s), Smoke Detector(s)
Sewer: Public Sewer
Structures: Garage(s)
Swimming Pool: Yes
Topography: None
Utilities: Cable Available, Electricity Available, High Speed Internet, Phone Available, Sewer Available, Underground Utilities, Water Available
Water: Public
Window Features: Double Pane Windows
Local Schools
High School: Villa Rica
Middle School: Bay Springs
Elementary School: Sharp Creek
Listed By / Shown By
Listed By
Agency Name: Starlight Homes Georgia Realty
Agency Phone: 678-781-4996
Shown By
Agent Name: Lorraine Carr
Agent Phone: (470) 216-9167
Agency Title: Crye-Leike Real Estate Services

Source: GAMLS
Estimate Your Payment
Estimated Payment
$ 884.67 per month $756.67 Principal & Interest $28.83 Property Tax $99.16 Homeowner's InsuranceChange Payment Information
Privacy Policy / DMCA Notice / ADA Accessibility


This site is hosted, designed and copyright
© 1994 - 2026 by
Delta Media Group, Inc. -- Patent Pending --
27 Crescent Boulevard | MLS# 10801607
This single family home located at 27 Crescent Boulevard, Carrollton, GA 30116 is currently listed for sale with an asking price of $339,990. This property was built in 2026 and has 4 bedrooms and 2 full and 1 partial baths with 2279 sq. ft. Crescent Boulevard is located in the Crescent Pointe subdivision. Search Crescent Pointe real estate on lorrainecarr.crye-leike.com today.