Lorraine Carr

BEDS4
BATHS2 full 1 partial
SQUARE FEET2,888
MLS#10854603
STATUSNew
PROPERTY TYPEResidential - Single Family
SUBDIVISIONHarmony
NEIGHBORHOODPooler
Property Description
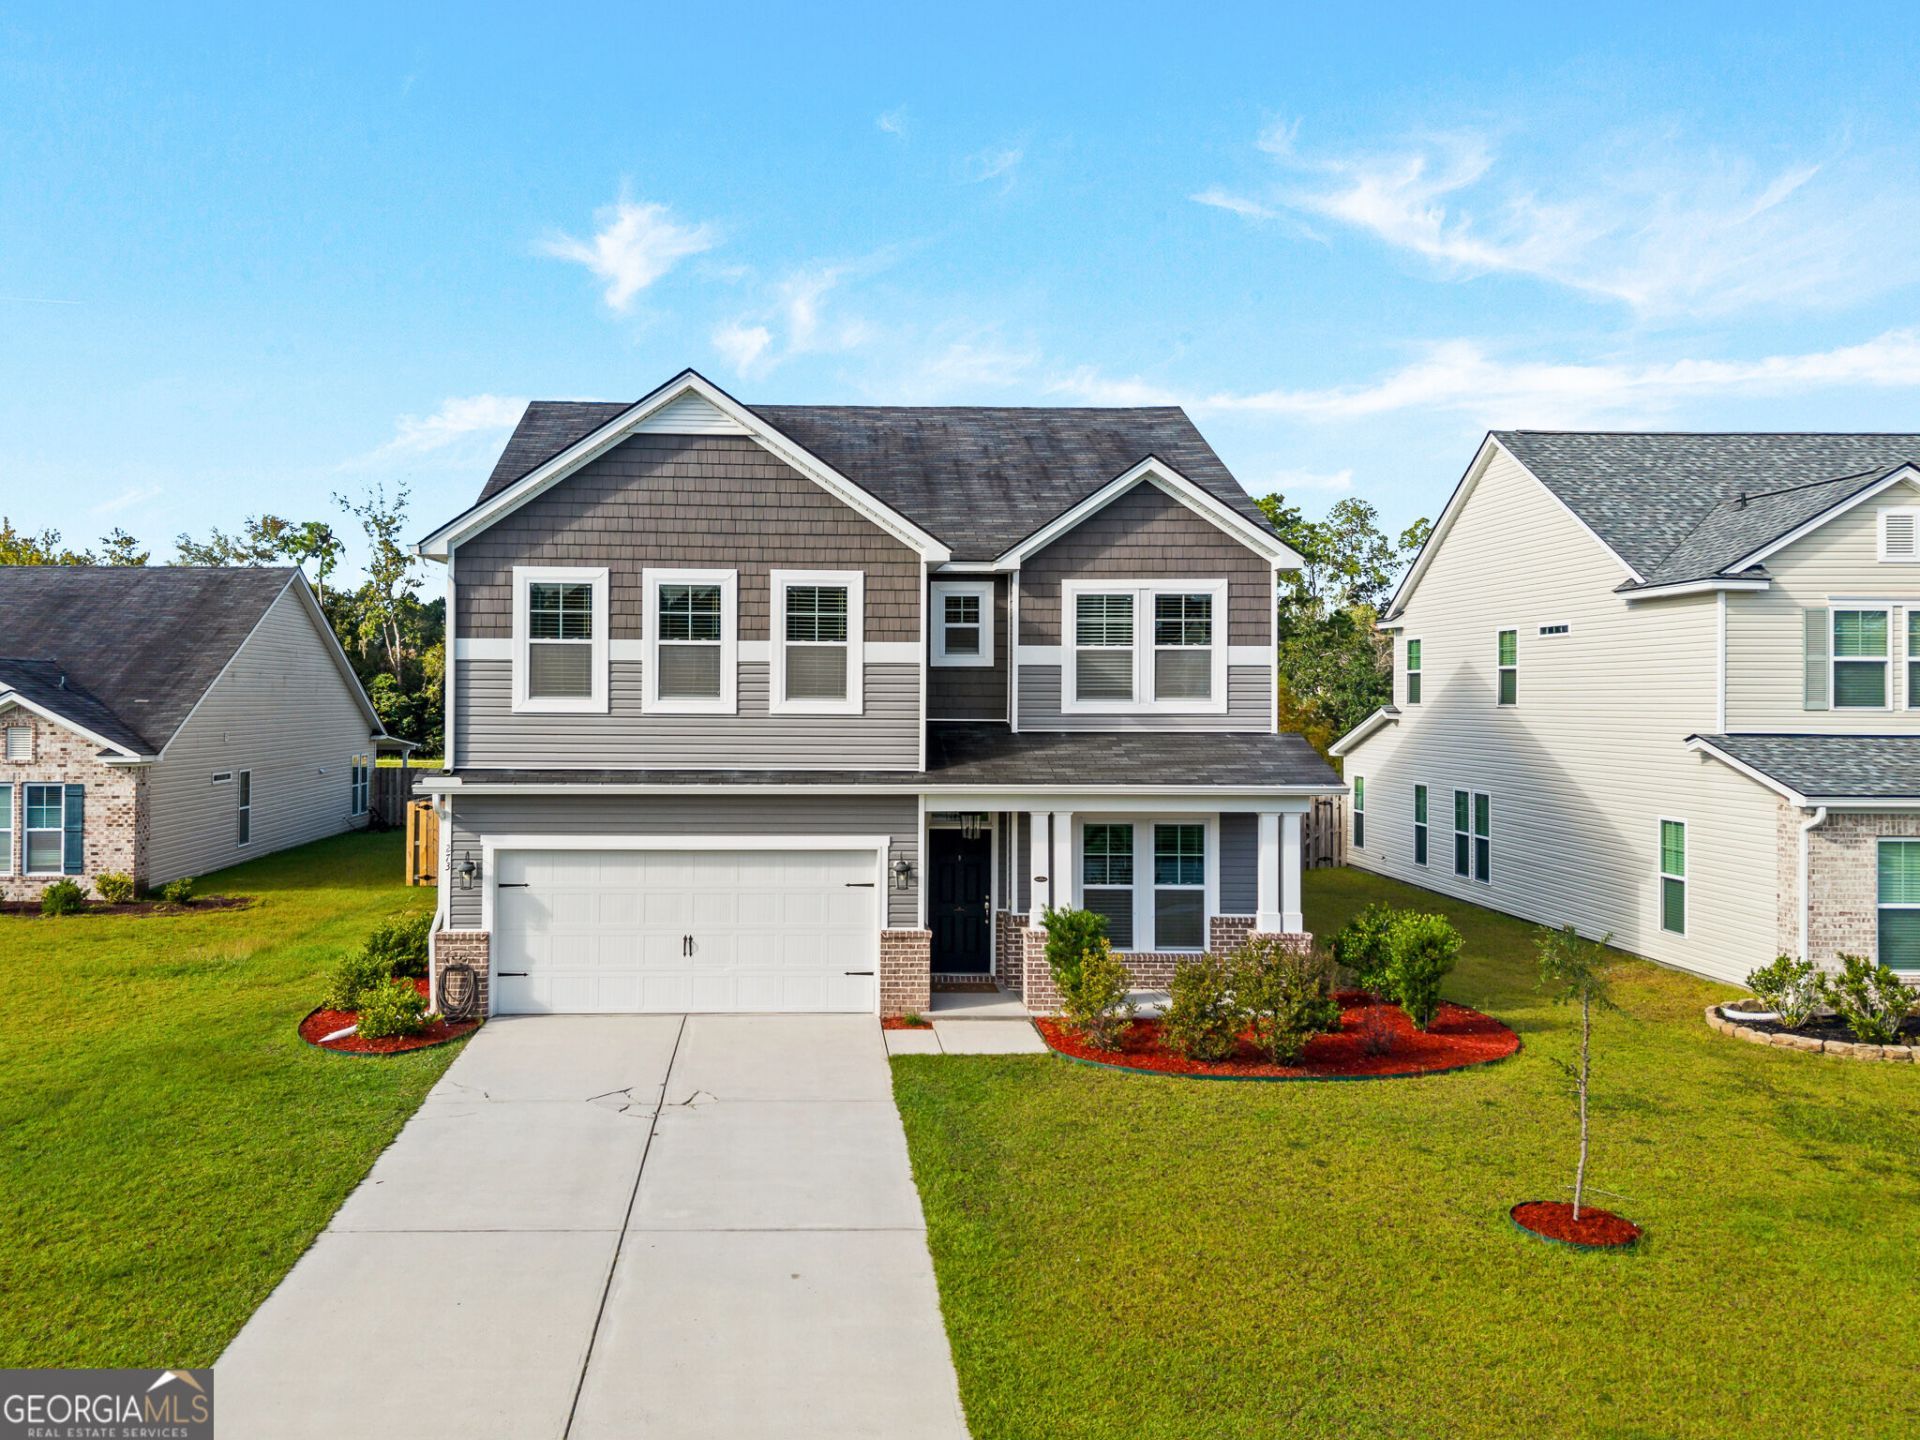
Welcome to The Richmond, a popular floor plan offering an open, bright layout with 4 bedrooms and 21/2 bathrooms. The spacious great room and separate formal dining room create an inviting setting for entertaining family and friends. The gourmet kitchen features granite countertops and a gas range, making everyday cooking and entertaining a pleasure. The upgraded owner's suite includes a beautifully finished bath with a full tile package. Step outside to the screened porch overlooking a peaceful lagoon and fenced backyard-an ideal spot to relax and enjoy the outdoors. Fresh interior paint and new flooring provide a move-in-ready feel from the moment you arrive. Residents also enjoy access to a community pool, fitness center, and playground, adding to the appeal of this wonderful home. Schedule your private tour today and come see all that The Richmond has to offer!
Property Features
Property Type: Residential - Single Family
Basement: None
Cooling: Ceiling Fan(s), Central Air, Electric, Heat Pump
Garage: 2 car attached
Heating: Central, Heat Pump
Home Style: Traditional
Lot Size: 0.26 Acres
Roof Type: Composition
Stories: 2.0
Taxes: $5,599
Year Built: 2019
Feature Descriptions
Additional Rooms: Great Room, Laundry, Loft
Amenities: Playground, Pool, Sidewalks, Street Lights
Appliances: Dishwasher, Disposal, Microwave, Range
Days on Site: 5
Dining Room: Separate Room
Exterior: Brick
Exterior: Sprinkler System
Fencing: Other, Privacy
Flooring: Carpet, Laminate
Interior: High Ceilings, Separate Shower, Tray Ceiling(s)
Kitchen: Breakfast Bar, Breakfast Room, Pantry
Parking Notes: Garage, Attached, Garage Door Opener
Sewer: Public Sewer
Swimming Pool: Yes
Topography: Cul-De-Sac
Utilities: Cable Available, Propane, Sewer Available
Water: Public
Window Features: Double Pane Windows
Local Schools
High School: New Hampstead
Middle School: West Chatham
Elementary School: West Chatham
Listed By / Shown By
Listed By
Agency Name: RE/MAX Savannah
Agency Phone: 912-355-7711
Shown By
Agent Name: Lorraine Carr
Agent Phone: (470) 216-9167
Agency Title: Crye-Leike Real Estate Services

Source: GAMLS
Estimate Your Payment
Estimated Payment
$ 1,548.87 per month $956.88 Principal & Interest $466.58 Property Tax $125.40 Homeowner's InsuranceChange Payment Information
Privacy Policy / DMCA Notice / ADA Accessibility


This site is hosted, designed and copyright
© 1994 - 2026 by
Delta Media Group, Inc. -- Patent Pending --
273 Harmony Boulevard | MLS# 10854603
This single family home located at 273 Harmony Boulevard, Pooler, GA 31322 is currently listed for sale with an asking price of $429,950. This property was built in 2019 and has 4 bedrooms and 2 full and 1 partial baths with 2888 sq. ft. Harmony Boulevard is located in the Harmony subdivision. Search Harmony real estate on lorrainecarr.crye-leike.com today.