Lorraine Carr

BEDS3
BATHS2 full
SQUARE FEET1,743
MLS#7870136
STATUS
PROPERTY TYPEResidential - Single Family
SUBDIVISIONMayfair Subdivision Un Two
SCHOOLBrowns Mill - Martin Luther King Jr
Property Description
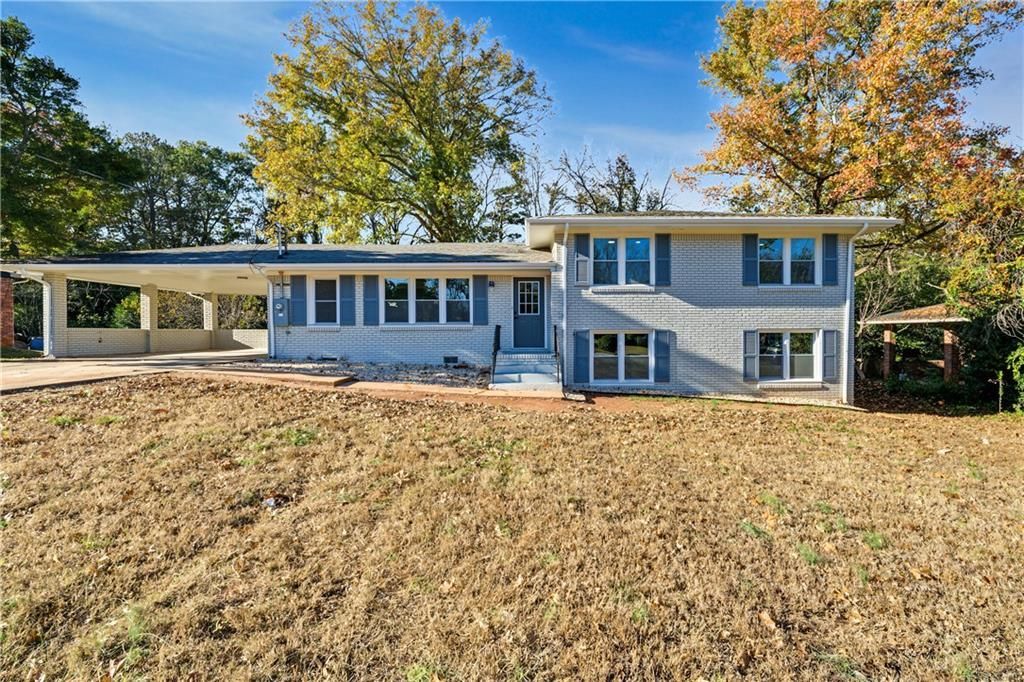
Welcome to this beautifully renovated home, offering a perfect blend of modern style, comfort, and functionality! From the inviting exterior to the thoughtfully updated interior, this home features stylish finishes, spacious living areas, and an abundance of natural light throughout.The stunning updated kitchen is the heart of the home, featuring crisp white cabinetry, elegant countertops, stainless steel appliances, a subway tile backsplash, modern black hardware, and a spacious center island with additional seating and prep space. Contemporary pendant lighting and recessed lighting complete this bright and functional space, which flows seamlessly into the expansive open-concept living and dining areas.The spacious living areas showcase beautiful hardwood flooring, fresh neutral-colored walls, recessed lighting, and large windows that fill the home with natural light. The open layout provides plenty of flexibility for entertaining, relaxing, and everyday living.The bedrooms offer comfortable, versatile spaces with fresh paint, attractive flooring, generous natural light, and ceiling fans in select rooms. The updated finishes and neutral color palette create a clean, welcoming atmosphere throughout.The beautifully renovated bathrooms feature modern vanities, stylish fixtures, illuminated LED mirrors, and elegant tile finishes. The spacious walk-in showers are particularly impressive, showcasing large-format marble-look tile, sleek glass enclosures, modern black fixtures, and decorative tile flooring for a clean, contemporary feel.Additional living space on the lower level offers flexibility for a family room, recreation area, home office, or additional entertaining space. Durable, attractive flooring and natural light make this area both functional and inviting.Step outside to enjoy the private rear deck, an ideal setting for morning coffee, outdoor dining, or entertaining guests while overlooking the surrounding mature trees. The property also features a covered carport, an additional parking area, and a spacious front yard.
Property Features
Property Type: Residential - Single Family
Basement: Yes
Basement: Unfinished
Cooling: Ceiling Fan(s), Central Air
Heating: Natural Gas
Home Style: Other
Lot Size: 0.62 Acres
Taxes: $549
Year Built: 1963
Feature Descriptions
Appliances: Dishwasher, Electric Range, Microwave, Range Hood, Refrigerator
Bedroom Features: Split Bedroom Plan
Dining: Open Concept
Exterior: Brick, Brick 4 Sides
Exterior: Private Yard
Interior: Recessed Lighting
Kitchen: Breakfast Bar, Cabinets White, Kitchen Island, View to Family Room
Laundry: In Hall, Upper Level
Lot: Back Yard, Front Yard, Sloped
Lot Dimensions: 100x266x274x100
Master Bath: Shower Only
Parking Notes: Attached, Carport, Driveway, Level Driveway
Road Frontage: City Street
Road Surface: Asphalt, Paved
Sewer: Public Sewer
Special View Info: Trees/Woods
Utilities: Electricity Available, Natural Gas Available, Phone Available, Sewer Available, Water Available
Water: Public
Local Schools
High School: Martin Luther King Jr
Middle School: Salem
Elementary School: Browns Mill
School District: Browns Mill - Martin Luther King Jr
Listed By / Shown By
Listed By
Agency Name: Carter Realty Partners, LLC
Agency Phone: 678-622-5516
Shown By
Agent Name: Lorraine Carr
Agent Phone: (470) 216-9167
Agency Title: Crye-Leike Real Estate Services

Source: FMLS
Estimate Your Payment
Estimated Payment
$ 926.53 per month $778.73 Principal & Interest $45.75 Property Tax $102.05 Homeowner's InsuranceChange Payment Information
Listings identified with the FMLS IDX logo come from FMLS and are held by brokerage firms other than the owner of this website and the listing brokerage is identified
in any listing details. Information is deemed reliable but is not guaranteed. If you believe any FMLS listing contains material that infringes your copyrighted
work, please click here DMCA Notice to review our DMCA policy and learn how to submit a takedown request. © 2026 First Multiple Listing Service, Inc.
Privacy Policy / DMCA Notice / ADA Accessibility


This site is hosted, designed and copyright
© 1994 - 2026 by
Delta Media Group, Inc. -- Patent Pending --
2759 Treadway Drive | MLS# 7870136
This single family home located at 2759 Treadway Drive , Decatur, GA 30034 is currently listed for sale with an asking price of $349,900. This property was built in 1963 and has 3 bedrooms and 2 full baths with 1743 sq. ft. Treadway Drive is located in the Mayfair Subdivision Un Two subdivision within the Browns Mill - Martin Luther King Jr school district. Search Mayfair Subdivision Un Two real estate on lorrainecarr.crye-leike.com today.