Lorraine Carr

BEDS4
BATHS3 full
SQUARE FEET2,462
MLS#10797468
STATUSUnder Contract
PROPERTY TYPEResidential - Single Family
SUBDIVISIONSummerfield
NEIGHBORHOODAlpharetta
Property Description
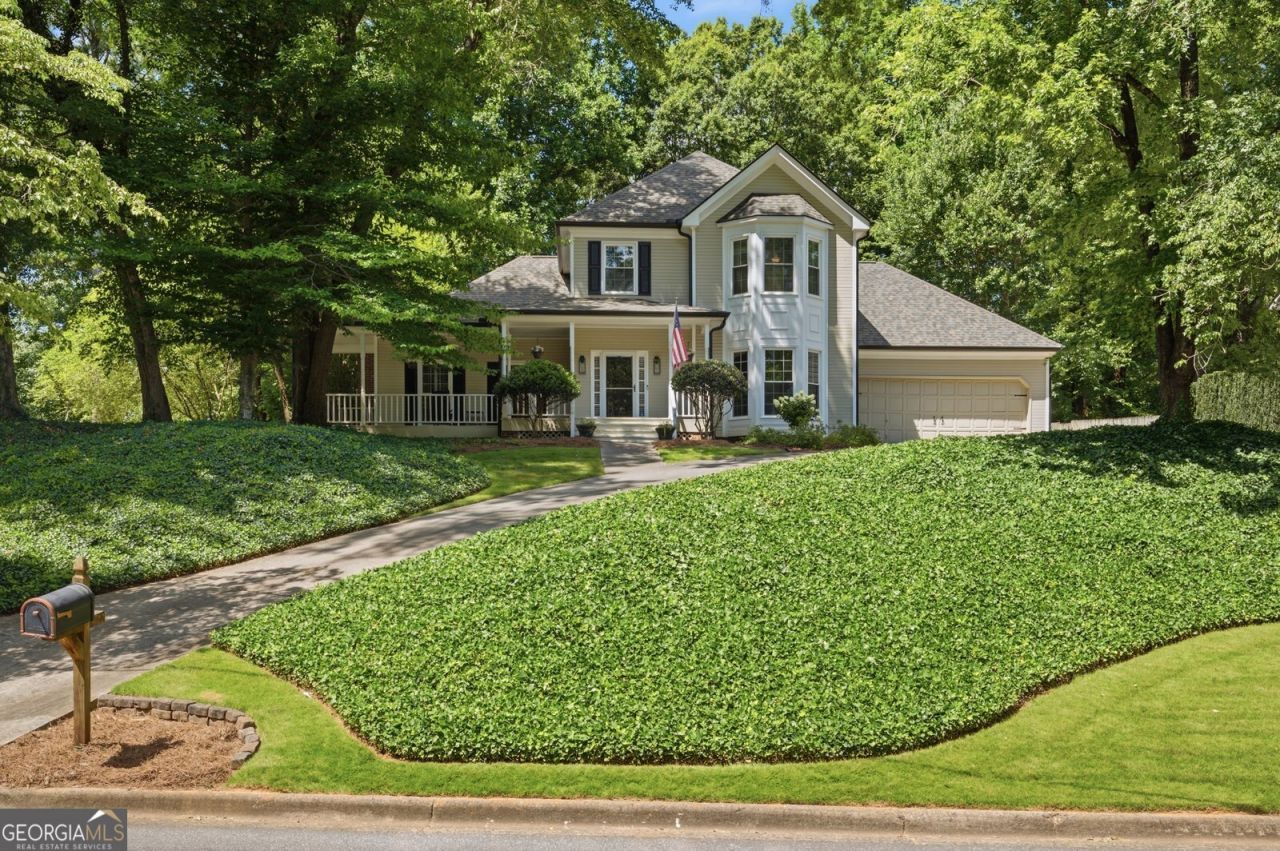
This spacious home offers great living space, a well-appointed eat in kitchen, nice and open, high ceilings, and very nicely updated. Welcome your guests onto the rocking chair front porch and then into the wide entry hall. The living space is beautifully connected with large cased openings between the entry hall, living room, large dining room, and kitchen. Off of the kitchen is a study. And there is a bedroom and full bath on the main level. Off the back of the house is a great patio that overlooks a big open backyard with firepit area and the backyard is fully fenced. The second floor features the master suite with a large walk in closet and secondary closet, off of which is walk in attic storage. The master bath is nicely updated with his/her vanities and a large shower with dual shower heads and frameless enclosure, and the lavatory area features a barn door. The garage has a large separate storage room with a second door to the exterior. Additional parking pad to the right of the garage. The Summerfield neighborhood is perfectly located for quick access to great area schools, and loads of shopping and restaurant options minutes away. Additional bonuses are brand new carpet up, gorgeous hard pine floors on the main, newer insulated glass windows, upgraded attic insulation, and an encapsulated crawlspace. Hurry to check this one out. Truely move in ready.
Property Features
Property Type: Residential - Single Family
Basement: Crawl Space
Cooling: Ceiling Fan(s), Central Air, Electric
Fireplaces: 1
Heating: Central, Forced Air, Natural Gas
Home Style: Craftsman, Traditional
Lot Size: 0.41 Acres
Roof Type: Composition
Stories: 2.0
Taxes: $5,953
Year Built: 1986
Feature Descriptions
Additional Rooms: Den, Foyer, Laundry
Amenities: Street Lights, Walk To Schools
Appliances: Dishwasher, Disposal, Dryer, Gas Water Heater, Microwave, Range, Refrigerator, Washer
Days on Site: 13
Dining Room: Seats 12+, Separate Room
Exterior: Wood Siding
Fencing: Back Yard, Privacy, Wood
Fireplace Type: Factory Built, Gas Log, Gas Starter, Living Room
Flooring: Carpet, Hardwood, Wood
Interior: Bookcases, Double Vanity, High Ceilings, Separate Shower, Walk-In Closet(s)
Kitchen: Breakfast Area, Breakfast Bar, Solid Surface Counters
Parking Notes: Garage, Storage, Parking Pad, Kitchen Level, Garage Door Opener
Security Features: Smoke Detector(s)
Sewer: Public Sewer
Topography: None
Utilities: Cable Available, Electricity Available, Natural Gas Available, Sewer Connected, Water Available
Water: Public
Window Features: Double Pane Windows
Local Schools
High School: Centennial
Middle School: Haynes Bridge
Elementary School: Northwood
Listed By / Shown By
Listed By
Agency Name: eXp Realty
Agency Phone: 888-959-9461
Shown By
Agent Name: Lorraine Carr
Agent Phone: (470) 216-9167
Agency Title: Crye-Leike Real Estate Services

Source: GAMLS
Estimate Your Payment
Estimated Payment
$ 2,104.60 per month $1,422.14 Principal & Interest $496.08 Property Tax $186.38 Homeowner's InsuranceChange Payment Information
Privacy Policy / DMCA Notice / ADA Accessibility


This site is hosted, designed and copyright
© 1994 - 2026 by
Delta Media Group, Inc. -- Patent Pending --
280 Summerfield Drive | MLS# 10797468
This single family home located at 280 Summerfield Drive, Alpharetta, GA 30022 is currently listed for sale with an asking price of $639,000. This property was built in 1986 and has 4 bedrooms and 3 full baths with 2462 sq. ft. Summerfield Drive is located in the Summerfield subdivision. Search Summerfield real estate on lorrainecarr.crye-leike.com today.