Lorraine Carr

BEDS4
BATHS2 full
MLS#10857272
STATUSNew
PROPERTY TYPEResidential - Single Family
SUBDIVISIONHorseshoe Ridge
NEIGHBORHOODMarietta
Property Description
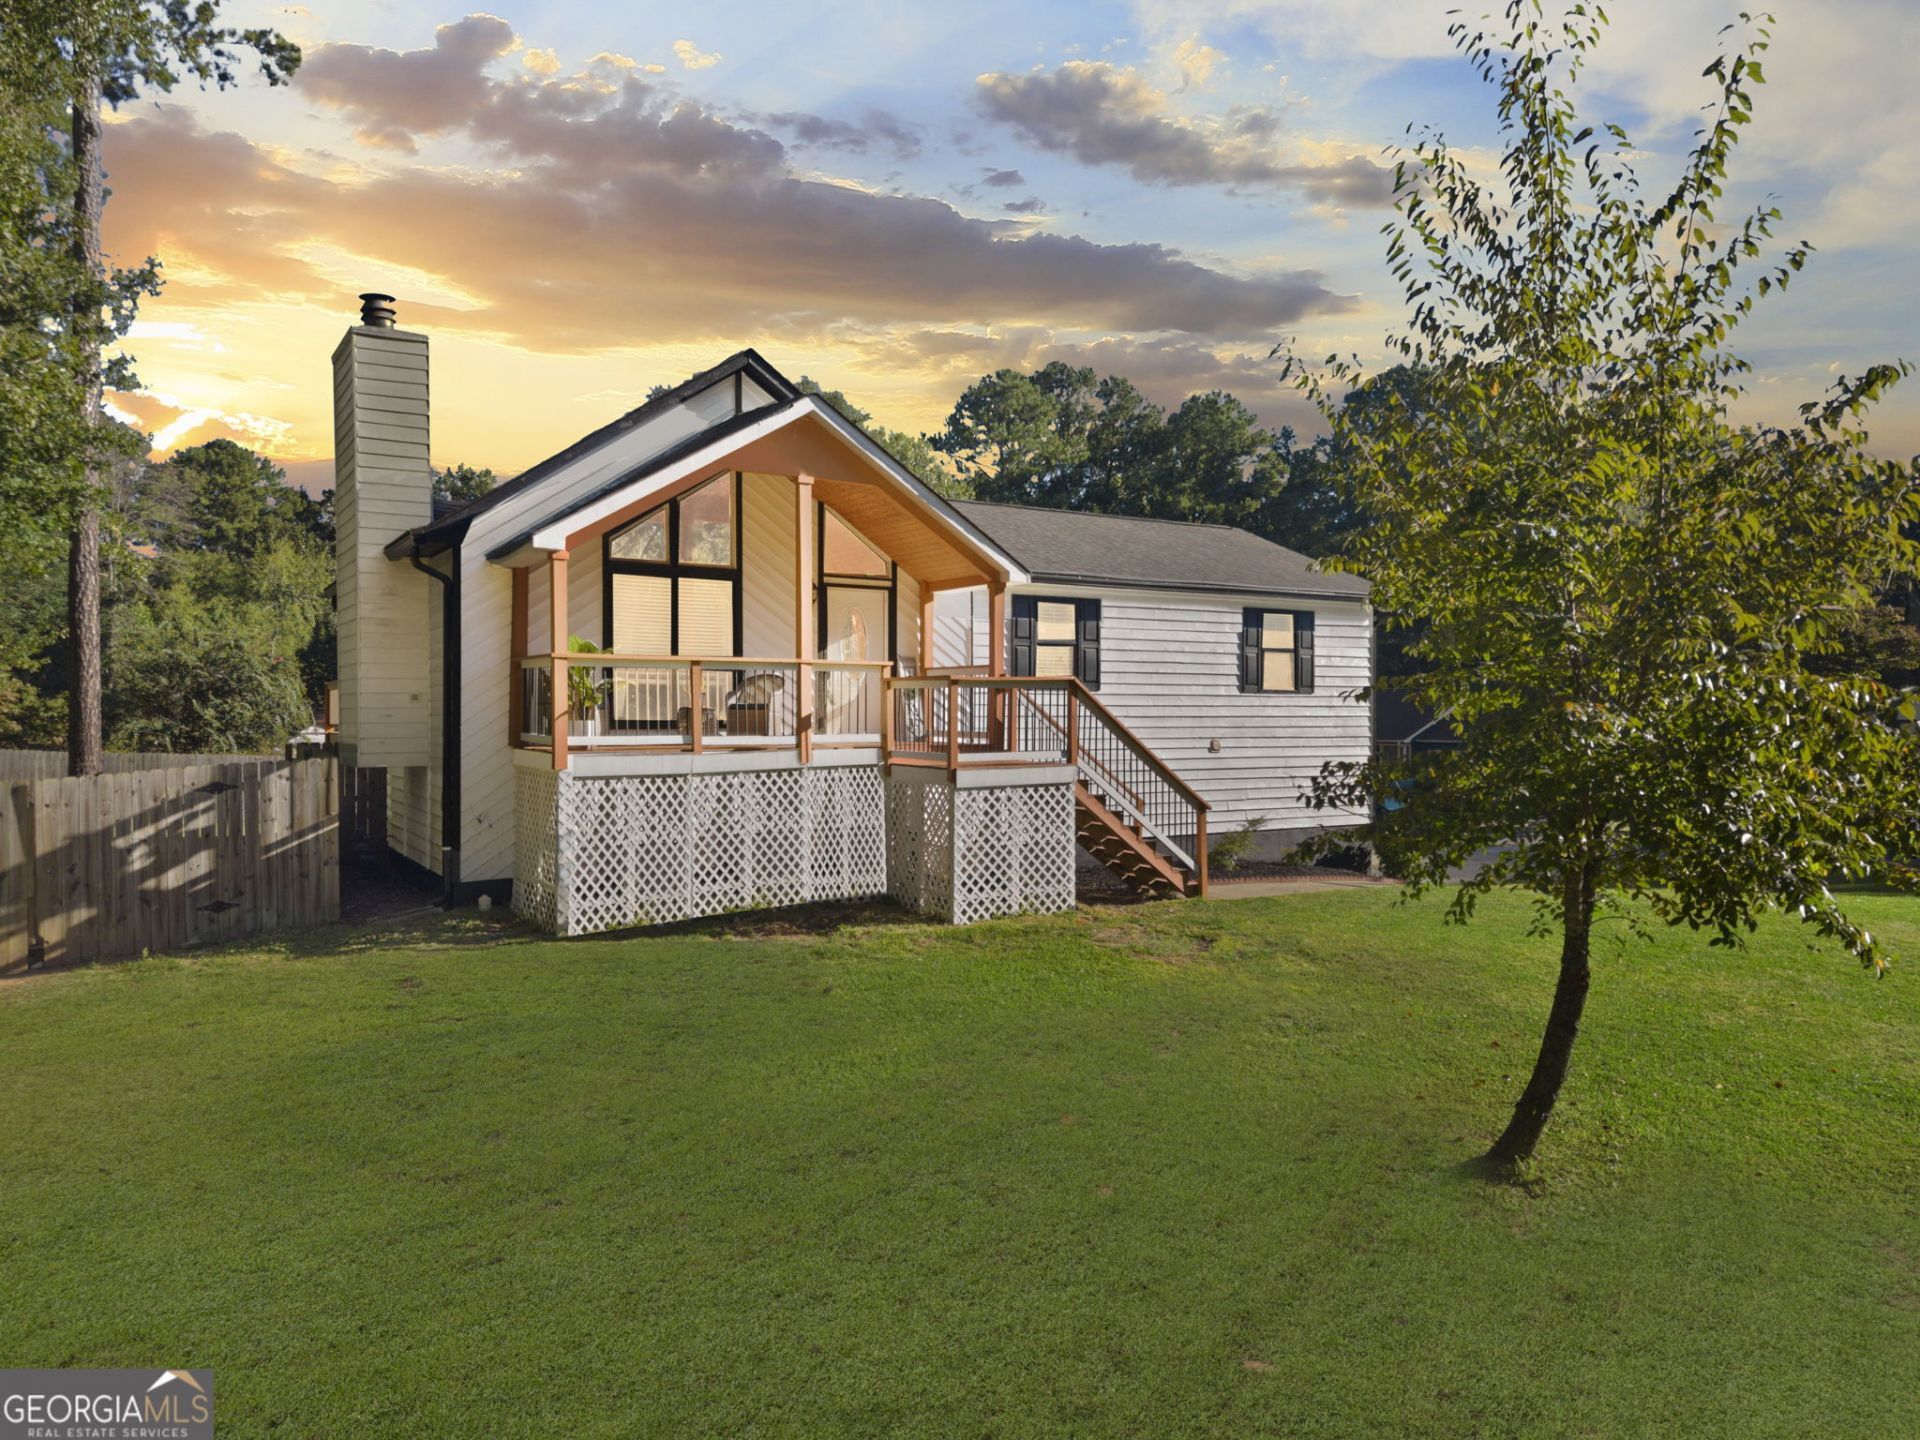
Welcome to 3021 Fetlock Drive SW! This well-maintained 4-bedroom, 2.5-bathroom home offers a comfortable layout with desirable updates and plenty of space to make it your own. The home features a newer roof, newer HVAC system, fresh interior paint, and additional upgrades throughout. The main level offers a welcoming living space, kitchen, dining area, and convenient access to the backyard. Upstairs, you'll find four bedrooms, providing plenty of room for family, guests, or a home office. The home also includes a bonus room downstairs, offering flexible space for a media room, office, gym, playroom, or additional storage. With its combination of recent improvements, functional floor plan, and convenient Marietta location, this home is ready for its next owner. Schedule your showing today
Property Features
Property Type: Residential - Single Family
Basement: Yes
Basement: Finished
Cooling: Central Air
Fenced: Yes
Fireplaces: 1
Garage: 2
Heating: Central
Home Style: Colonial
Lot Size: 0.34 Acres
Roof Type: Composition
Stories: 2.0
Taxes: $3,455
Year Built: 1984
Feature Descriptions
Additional Rooms: Bonus Room
Appliances: Cooktop, Dishwasher, Microwave, Refrigerator
Days on Site: 3
Exterior: Aluminum Siding
Fencing: Back Yard, Fenced, Privacy
Flooring: Vinyl
Foundation: Block
Kitchen: Kitchen Island
Parking Notes: Garage, Storage, Garage Door Opener
Security Features: Carbon Monoxide Detector(s), Smoke Detector(s)
Sewer: Public Sewer
Topography: Corner Lot, Private
Utilities: Cable Available, Electricity Available, Natural Gas Available, Phone Available, Sewer Available
Water: Public
Window Features: Bay Window(s), Window Treatments
Local Schools
High School: Osborne
Middle School: Smitha
Elementary School: Hollydale
Listed By / Shown By
Listed By
Agency Name: RE/MAX Center
Agency Phone: 770-932-1234
Shown By
Agent Name: Lorraine Carr
Agent Phone: (470) 216-9167
Agency Title: Crye-Leike Real Estate Services

Source: GAMLS
Estimate Your Payment
Estimated Payment
$ 1,194.12 per month $801.20 Principal & Interest $287.92 Property Tax $105.00 Homeowner's InsuranceChange Payment Information
Privacy Policy / DMCA Notice / ADA Accessibility


This site is hosted, designed and copyright
© 1994 - 2026 by
Delta Media Group, Inc. -- Patent Pending --
3021 Fetlock Drive Sw | MLS# 10857272
This single family home located at 3021 Fetlock Drive Sw, Marietta, GA 30064 is currently listed for sale with an asking price of $359,999. This property was built in 1984 and has 4 bedrooms and 2 full baths. Fetlock Drive Sw is located in the Horseshoe Ridge subdivision. Search Horseshoe Ridge real estate on lorrainecarr.crye-leike.com today.