Lorraine Carr

BEDS4
BATHS2 full 1 partial
MLS#10857832
STATUSPrice Change
PROPERTY TYPEResidential - Single Family
SUBDIVISIONHeritage Grove
NEIGHBORHOODCalhoun
Property Description
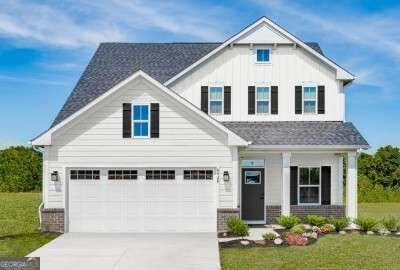
Welcome to Heritage Grove-New single-family homes with included lawncare and planned amenities: pool, club house, and walking trails. Minutes to I-75. Not too big, not too small. The Ballenger is just right with the ideal amount of space that delivers on flexibility. Step through the covered porch into a versatile flex room that adapts to your lifestyle. The modern kitchen, featuring a huge island, seamlessly connects to the dining and family rooms, creating an open, inviting space for gatherings. Upstairs, the owner's bedroom offers two separate closets, while three additional bedrooms-and an optional loft-provide room to grow.
Property Features
Property Type: Residential - Single Family
Basement: None
Cooling: Central Air
Garage: 2
Heating: Central
Home Style: Craftsman, Traditional
Lot Size: 0.19 Acres
Roof Type: Composition
Stories: 2.0
Taxes: $2,400
Year Built: 2026
Feature Descriptions
Appliances: Dishwasher, Disposal, Electric Water Heater, Microwave, Other, Refrigerator
Exterior: Block
Flooring: Carpet, Tile
Foundation: Slab
Interior: High Ceilings, Other, Walk-In Closet(s)
Kitchen: Breakfast Bar, Pantry
Parking Notes: Garage, Garage Door Opener
Security Features: Smoke Detector(s)
Sewer: Public Sewer
Topography: Level
Utilities: Cable Available, Electricity Available, Sewer Available, Water Available
Water: Public
Water: No Dock Or Boathouse
Window Features: Double Pane Windows
Local Schools
High School: Sonoraville
Middle School: Other
Elementary School: Sonoraville
Listed By / Shown By
Listed By
Agency Name: Jason Nelson Real Estate
Agency Phone: 980-244-1381
Shown By
Agent Name: Lorraine Carr
Agent Phone: (470) 216-9167
Agency Title: Crye-Leike Real Estate Services

Source: GAMLS
Estimate Your Payment
Estimated Payment
$ 1,005.49 per month $712.16 Principal & Interest $200.00 Property Tax $93.33 Homeowner's InsuranceChange Payment Information
Privacy Policy / DMCA Notice / ADA Accessibility


This site is hosted, designed and copyright
© 1994 - 2026 by
Delta Media Group, Inc. -- Patent Pending --
303 Oakleigh Drive | MLS# 10857832
This single family home located at 303 Oakleigh Drive, Calhoun, GA 30701 is currently listed for sale with an asking price of $319,990. This property was built in 2026 and has 4 bedrooms and 2 full and 1 partial baths. Oakleigh Drive is located in the Heritage Grove subdivision. Search Heritage Grove real estate on lorrainecarr.crye-leike.com today.