Lorraine Carr

BEDS4
BATHS4 full
SQUARE FEET3,000
MLS#10656542
STATUSActive
PROPERTY TYPEResidential - Single Family
NEIGHBORHOODMadison
Property Description
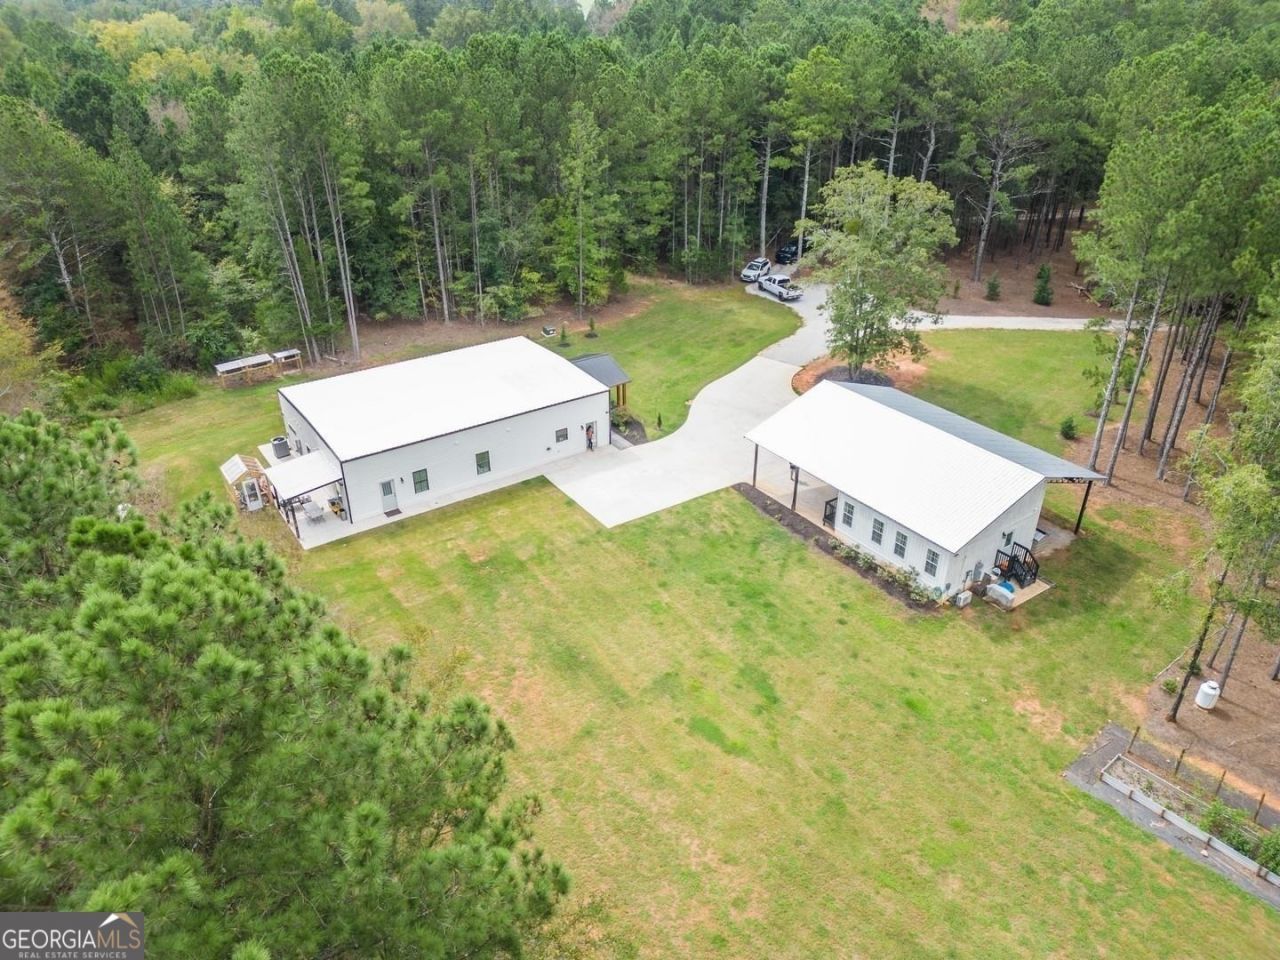
Beautifully built barn dominium on 8.03 private wooded acres with separate guest house or apartment. Barn was taken down to the metal frame and rebuilt. Main home features very open floor plan, 3 bedrooms with office or bonus room, 3 full baths, custom kitchen cabinets oversized island and bar area, quartz counter tops, stainless appliances, separate large pantry room. Great room features high ceilings, built-in bookcases with wine rack, recessed lighting, custom trim, stone fireplace with pellet stove. Split bedrooms, Master bedroom has beautiful corner fireplace, massive master bath with huge walk-in tile shower and large walk-in closet with island in middle and large laundry room off closet. Recently built 2 car port. Sitting out by the fire pit in the fall feels awesome. Your guest will never leave once they visit you and stay in the beautiful guest home featuring 1 bedroom, 1 bath, full kitchen including dishwasher, and 4 car drive under carport. Tankless water heaters in home and guest house. Covered back porch and raised garden area. Underground wire fence. LOTS of wildlife including deer and rabbits. In desirable Madison area very convenient to I-20, shopping, restaurants, church, hospital etc...
Property Features
Property Type: Residential - Single Family
Basement: None
Cooling: Ceiling Fan(s), Central Air, Electric
Fenced: Yes
Fireplaces: 1
Heating: Central
Lot Size: 8.03 Acres
Stories: 1.0
Taxes: $5,841
Year Built: 2021
Feature Descriptions
Additional Rooms: Family Room, Laundry, Office, Other
Appliances: Dishwasher, Ice Maker, Microwave, Refrigerator, Stainless Steel Appliance(s)
Days on Site: 209
Dining Room: Dining Rm/Living Rm Combo, Seats 12+
Exterior: Concrete
Fencing: Fenced, Other
Flooring: Carpet, Laminate, Tile
Interior: Bookcases, Double Vanity, High Ceilings, In-Law Floorplan, Master On Main Level, Roommate Plan, Separate Shower, Split Bedroom Plan, Tile Bath, Tray Ceiling(s), Vaulted Ceiling(s), Walk-In Closet(s)
Kitchen: Breakfast Area, Breakfast Bar, Country Kitchen, Kitchen Island, Pantry, Second Kitchen, Solid Surface Counters, Walk-in Pantry
Parking Notes: Guest, Carport, Storage, Attached, Detached, Parking Pad, Parking Shed, Kitchen Level, Side/Rear Entrance
Security: yes
Security Features: Security System, Smoke Detector(s)
Sewer: Septic Tank
Structures: Guest House, Outbuilding
Topography: Level, Open Lot, Private
Utilities: Cable Available, Electricity Available, High Speed Internet, Natural Gas Available
Water: Well
Local Schools
High School: Morgan
Middle School: Morgan
Elementary School: Morgan
Listed By / Shown By
Listed By
Agency Name: Community First Realty
Agency Phone: 678-975-3255
Shown By
Agent Name: Lorraine Carr
Agent Phone: (470) 216-9167
Agency Title: Crye-Leike Real Estate Services

Source: GAMLS
Estimate Your Payment
Estimated Payment
$ 2,498.02 per month $1,778.23 Principal & Interest $486.75 Property Tax $233.04 Homeowner's InsuranceChange Payment Information
Privacy Policy / DMCA Notice / ADA Accessibility


This site is hosted, designed and copyright
© 1994 - 2026 by
Delta Media Group, Inc. -- Patent Pending --
3060 Eatonton Road | MLS# 10656542
This single family home located at 3060 Eatonton Road, Madison, GA 30650 is currently listed for sale with an asking price of $799,000. This property was built in 2021 and has 4 bedrooms and 4 full baths with 3000 sq. ft.Search Madison real estate on lorrainecarr.crye-leike.com today.