Lorraine Carr

BEDS5
BATHS3 full 1 partial
SQUARE FEET3,127
MLS#10855520
STATUSActive
PROPERTY TYPEResidential - Single Family
NEIGHBORHOODClayton
Property Description
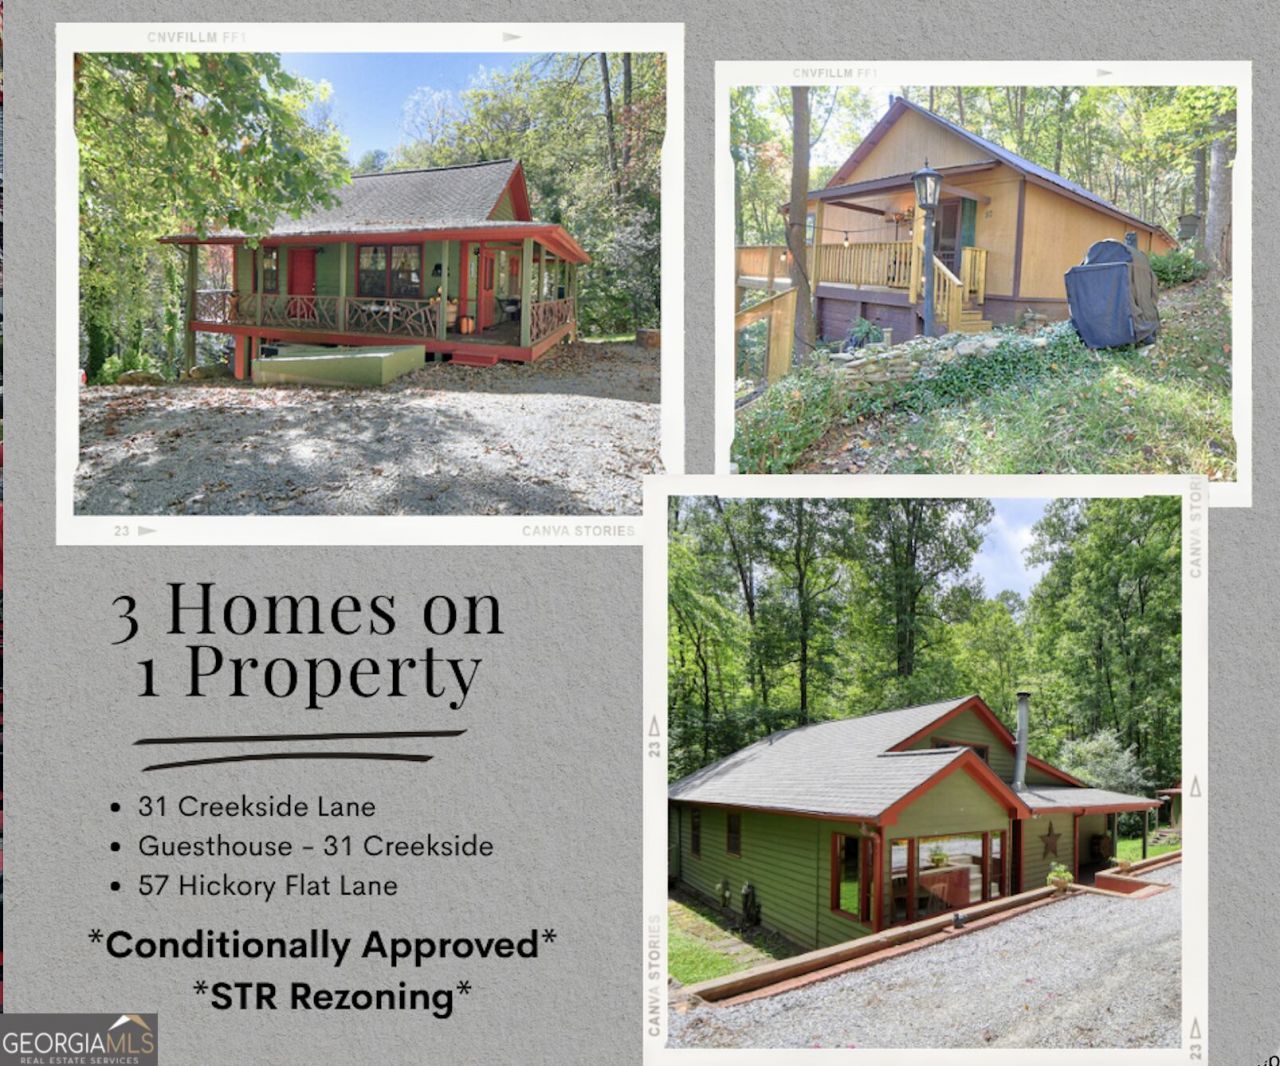
*Conditionally Approved for STR Rezoning* MOTIVATED SELLERS!! Wow! What a great opportunity this offering is to own over 2 acres with THREE homes all on the same property!! The main home has a brand NEW roof! The current owners used these three homes as their full-time residence, a long-term rental, and a short-term rental. The primary residence is a lovely, cozy home with 3 bedrooms and 1 and one half baths, a wood burning fireplace, beautiful kitchen cabinets, and the perfect large family dining room! The other two homes are perfect income producers or could be used to create a family compound! The AirBNB is unique in that the floors, cabinets, and some of the walls were constructed with wood that was preserved from the old Dickerson house in Wolffork valley before they tore it down. This property also has 3 outbuildings, a fire pit, a water feature, and a great workshop/garage with a cast iron wood burning stove! This one is a must see...call today to schedule a showing! Located convenient to lakes, hiking, wineries, and one of the best Main Streets that the North Georgia Mountains has to offer!
Property Features
Property Type: Residential - Single Family
Basement: Crawl Space
Cooling: Central Air
Fireplaces: 2
Heating: Central
Home Style: Rustic
Lot Size: 2.29 Acres
Roof Type: Composition, Metal
Stories: 1.0
Taxes: $1,883
Year Built: 1988
Feature Descriptions
Additional Rooms: Office
Appliances: Dishwasher, Microwave, Range, Refrigerator
Days on Site: 22
Dining Room: Seats 12+, Separate Room
Exterior: Wood Siding
Exterior: Water Feature
Flooring: Hardwood
Interior: High Ceilings, Walk-In Closet(s)
Parking Notes: Guest, Kitchen Level
Sewer: Septic Tank
Structures: Guest House, Outbuilding, Second Residence, Workshop
Topography: Sloped
Utilities: Electricity Available, High Speed Internet, Phone Available, Propane, Water Available
Water: Shared Well
Local Schools
High School: Rabun
Middle School: Rabun
Elementary School: Rabun
Listed By / Shown By
Listed By
Agency Name: Poss Realty
Agency Phone: 706-782-2121
Shown By
Agent Name: Lorraine Carr
Agent Phone: (470) 216-9167
Agency Title: Crye-Leike Real Estate Services

Source: GAMLS
Estimate Your Payment
Estimated Payment
$ 1,415.53 per month $1,112.78 Principal & Interest $156.92 Property Tax $145.83 Homeowner's InsuranceChange Payment Information
Privacy Policy / DMCA Notice / ADA Accessibility


This site is hosted, designed and copyright
© 1994 - 2026 by
Delta Media Group, Inc. -- Patent Pending --
31 Creekside Lane | MLS# 10855520
This single family home located at 31 Creekside Lane, Clayton, GA 30525 is currently listed for sale with an asking price of $500,000. This property was built in 1988 and has 5 bedrooms and 3 full and 1 partial baths with 3127 sq. ft.Search Clayton real estate on lorrainecarr.crye-leike.com today.