Lorraine Carr

BEDS3
BATHS2 full 1 partial
SQUARE FEET2,256
MLS#7777153
STATUS
PROPERTY TYPEResidential - Single Family
SUBDIVISIONNorthbrook Square
SCHOOLBurnette - Peachtree Ridge
Property Description
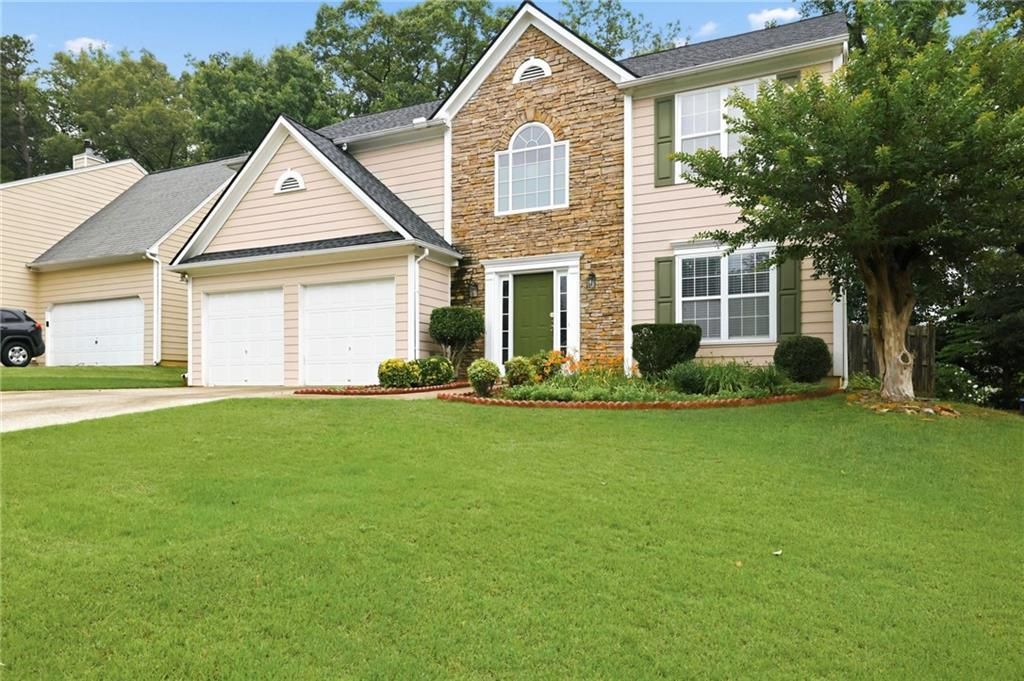
[NEW PRICE & MOTIVATED SELLER!] Outstanding opportunity to own a well-maintained gem in the highly sought-after Peachtree Ridge High School district!This home features gorgeous hardwood floors throughout both levels (completely carpet-free!) and a beautiful, rare flat backyard with a spacious green lawn.Zero inspection stress with major big-ticket items already done:Brand New Roof replaced just 3 months ago!HVAC fully serviced and officially certified (June 2026).Newly updated brand-new gas oven and microwave.Move-in ready and priced to sell. Don't miss out on this worry-free home!Commuters will absolutely love the unbeatable convenience of being just moments away from the newly opened I-85 Exit 110 (McGinnis Ferry Rd). Enjoy quick and easy access to Suwanee Town Center, vibrant local parks, premier shopping, and dining. With all the big-ticket items?including the roof and HVAC?already updated, this home is a truly exceptional find at this price point. Schedule your tour today before it's gone!
Property Features
Property Type: Residential - Single Family
Cooling: Ceiling Fan(s), Central Air
Fireplaces: 1
Garage: 2 car attached
Heating: Central
Home Style: Traditional
Lot Size: 0.17 Acres
Roof Type: Composition, Shingle
Taxes: $2,397
Year Built: 1998
Feature Descriptions
Appliances: Dishwasher, Gas Cooktop, Microwave
Days on Site: 68
Dining: Separate Dining Room
Exterior: Stone, Vinyl Siding
Fireplace: Living Room
HOA Fee: 250/Annually
HOA Y/N: Yes
Interior: High Ceilings 10 ft Upper, Walk-In Closet(s)
Kitchen: Cabinets White, Eat-in Kitchen, Pantry, Solid Surface Counters, Stone Counters, View to Family Room
Laundry: In Hall, Upper Level
Lot: Back Yard, Landscaped, Level, Private
Lot Dimensions: x 60
Master Bath: Double Vanity, Separate Tub/Shower, Soaking Tub, Vaulted Ceiling(s)
Parking Notes: Attached, Driveway, Garage, Garage Door Opener, Garage
Road Surface: Asphalt, Paved
Security: Open Access, Security Lights, Smoke Detector(s)
Sewer: Public Sewer
Special View Info: Neighborhood, Trees/W
Utilities: Electricity Available, Natural Gas Available
Water: Public
Local Schools
High School: Peachtree Ridge
Middle School: Hull
Elementary School: Burnette
School District: Burnette - Peachtree Ridge
Listed By / Shown By
Listed By
Agency Name: Virtual Properties Realty. Biz
Agency Phone: 770-495-5050
Shown By
Agent Name: Lorraine Carr
Agent Phone: (470) 216-9167
Agency Title: Crye-Leike Real Estate Services

Source: FMLS
Estimate Your Payment
Estimated Payment
$ 1,370.01 per month $1,034.67 Principal & Interest $199.75 Property Tax $135.60 Homeowner's InsuranceChange Payment Information
Listings identified with the FMLS IDX logo come from FMLS and are held by brokerage firms other than the owner of this website and the listing brokerage is identified
in any listing details. Information is deemed reliable but is not guaranteed. If you believe any FMLS listing contains material that infringes your copyrighted
work, please click here DMCA Notice to review our DMCA policy and learn how to submit a takedown request. © 2026 First Multiple Listing Service, Inc.
Privacy Policy / DMCA Notice / ADA Accessibility


This site is hosted, designed and copyright
© 1994 - 2026 by
Delta Media Group, Inc. -- Patent Pending --
3270 Northcliff Drive | MLS# 7777153
This single family home located at 3270 Northcliff Drive, Suwanee, GA 30024 is currently listed for sale with an asking price of $464,900. This property was built in 1998 and has 3 bedrooms and 2 full and 1 partial baths with 2256 sq. ft. Northcliff Drive is located in the Northbrook Square subdivision within the Burnette - Peachtree Ridge school district. Search Northbrook Square real estate on lorrainecarr.crye-leike.com today.