Lorraine Carr

BEDS4
BATHS3 full
SQUARE FEET2,353
MLS#10866454
STATUSNew
PROPERTY TYPEResidential - Single Family
SUBDIVISIONChestnut Corners
NEIGHBORHOODCovington
Property Description
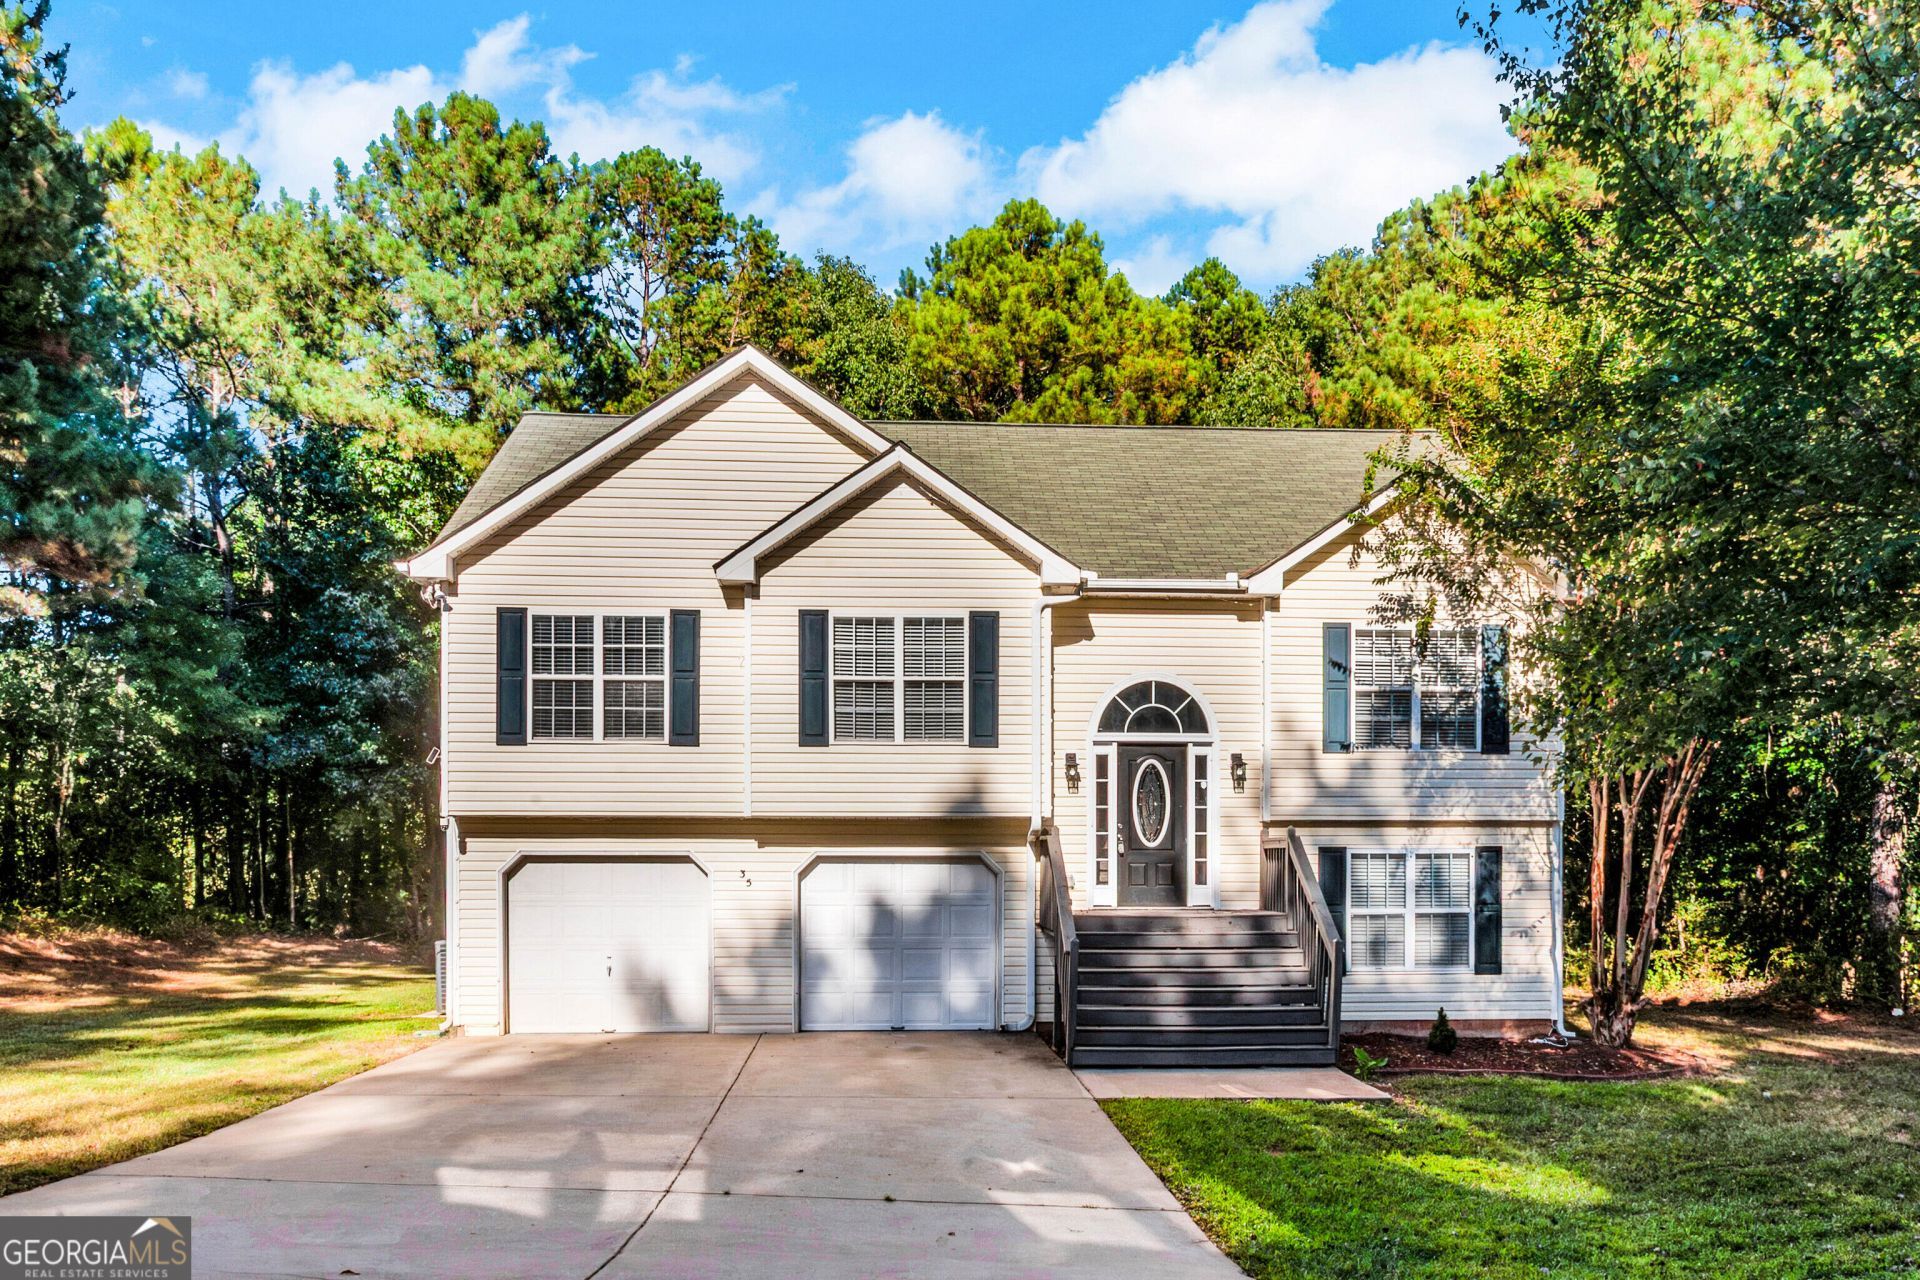
Welcome home! This spacious split-foyer home offers 4 bedrooms, a bonus room, and 3 full bathrooms with plenty of space for comfortable living. The home features formal living and dining areas, along with a spacious kitchen featuring granite countertops, black appliances, a pantry, and a breakfast area perfect for everyday dining. Enjoy outdoor living from the deck overlooking a peaceful nature trail and private backyard. The generously sized bedrooms feature ceiling fans, while additional highlights include a two-story foyer, wall-to-wall carpeting, and a 2-car garage with automatic opener. With a flexible bonus room, multiple living spaces, and a functional floor plan, this well-maintained home offers plenty of space and versatility. Conveniently located in Covington and ready for its next owner. Schedule your showing today!
Property Features
Property Type: Residential - Single Family
Basement: None
Cooling: Electric, Ceiling Fan(s), Central Air
Fireplaces: 1
Garage: 2 car attached
Heating: Electric, Central, Forced Air
Home Style: Traditional
Lot Size: 0.82 Acres
Roof Type: Composition
Stories: 2.0
Taxes: $1,286
Year Built: 2001
Feature Descriptions
Additional Rooms: Foyer, Bonus Room, Den, Library, Office
Amenities: Street Lights
Appliances: Dishwasher, Electric Water Heater, Microwave, Range, Refrigerator
Days on Site: 1
Dining Room: Separate Room
Exterior: Vinyl Siding
Fireplace Type: Factory Built, Living Room
Flooring: Carpet, Tile
Foundation: Slab
Interior: High Ceilings, In-Law Floorplan, Separate Shower, Soaking Tub, Split Foyer, Tray Ceiling(s), Walk-In Closet(s)
Kitchen: Breakfast Area, Pantry
Parking Notes: Garage, Attached, Garage Door Opener
Sewer: Septic Tank
Topography: Level
Utilities: Cable Available, Electricity Available, Natural Gas Available, Water Available
Water: Public
Local Schools
High School: Alcovy
Middle School: Indian Creek
Elementary School: Rocky Plains
Listed By / Shown By
Listed By
Agency Name: JMAXX Properties LLC
Agency Phone: 404-829-2729
Shown By
Agent Name: Lorraine Carr
Agent Phone: (470) 216-9167
Agency Title: Crye-Leike Real Estate Services

Source: GAMLS
Estimate Your Payment
Estimated Payment
$ 799.41 per month $612.03 Principal & Interest $107.17 Property Tax $80.21 Homeowner's InsuranceChange Payment Information
Privacy Policy / DMCA Notice / ADA Accessibility


This site is hosted, designed and copyright
© 1994 - 2026 by
Delta Media Group, Inc. -- Patent Pending --
35 Almond Way | MLS# 10866454
This single family home located at 35 Almond Way, Covington, GA 30016 is currently listed for sale with an asking price of $275,000. This property was built in 2001 and has 4 bedrooms and 3 full baths with 2353 sq. ft. Almond Way is located in the Chestnut Corners subdivision. Search Chestnut Corners real estate on lorrainecarr.crye-leike.com today.