Lorraine Carr

BEDS3
BATHS2 full
SQUARE FEET1,531
MLS#10828663
STATUSNew
PROPERTY TYPEResidential - Single Family
SUBDIVISIONCountry Club Garden
NEIGHBORHOODGainesville
Property Description
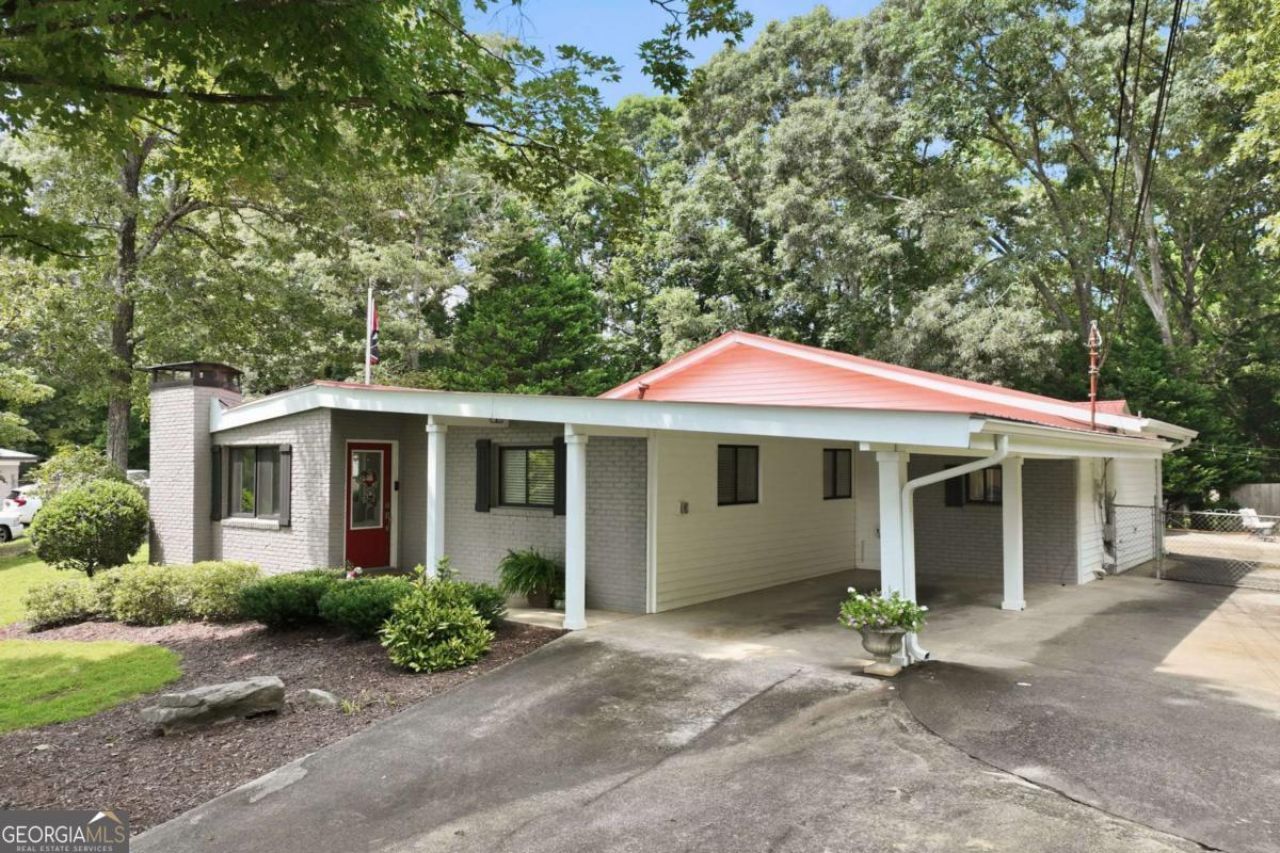
Discover the possibilities at 3532 Wesley Drive in Gainesville! Located near the Ledan Road area, this 3 bed, 2 bath home offers an opportunity to enjoy a peaceful residential setting while remaining convenient to the amenities, recreation, shopping, dining, and services that make Gainesville such a desirable place to call home. Features of the home include an eat-in kitchen with solid-surface countertops and stainless appliances, decorative fireplace, a cozy den, and a primary suite with a walk-in closet. Outside, the spacious lot features 700 SF detached garage that currently serves as a workshop and home gym. Mature trees and landscaping that can only be found in an established residential area surround it all. Whether you're searching for a place to call your own or looking to invest in North Hall County real estate, this one is definitely worth exploring. Contact Beverly Filson to schedule a showing today.
Property Features
Property Type: Residential - Single Family
Basement: None
Cooling: Ceiling Fan(s), Central Air
Fenced: Yes
Fireplaces: 1
Garage: 2 car attached
Heating: Central
Home Style: Traditional
Lot Size: 0.68 Acres
Roof Type: Composition
Stories: 1.0
Taxes: $3,276
Year Built: 1960
Feature Descriptions
Appliances: Dishwasher, Microwave
Days on Site: 1
Exterior: Brick, Vinyl Siding
Fencing: Back Yard, Chain Link, Fenced
Fireplace Type: Living Room
Flooring: Carpet
Foundation: Slab
Interior: Beamed Ceilings, Master On Main Level, Vaulted Ceiling(s), Walk-In Closet(s)
Kitchen: Breakfast Area, Solid Surface Counters
Parking Notes: Garage, Carport, Attached, Detached
Security Features: Smoke Detector(s)
Sewer: Septic Tank
Structures: Garage(s), Workshop
Topography: Level, Private
Utilities: Cable Available, Electricity Available, Natural Gas Available, Phone Available, Water Available
Water: Public
Window Features: Double Pane Windows
Local Schools
High School: Chestatee
Middle School: Chestatee
Elementary School: Sardis
Listed By / Shown By
Listed By
Agency Name: Candler Real Estate Group
Agency Phone: 770-988-6383
Shown By
Agent Name: Lorraine Carr
Agent Phone: (470) 216-9167
Agency Title: Crye-Leike Real Estate Services

Source: GAMLS
Estimate Your Payment
Estimated Payment
$ 1,277.38 per month $888.00 Principal & Interest $273.00 Property Tax $116.38 Homeowner's InsuranceChange Payment Information
Privacy Policy / DMCA Notice / ADA Accessibility


This site is hosted, designed and copyright
© 1994 - 2026 by
Delta Media Group, Inc. -- Patent Pending --
3532 Wesley Drive | MLS# 10828663
This single family home located at 3532 Wesley Drive, Gainesville, GA 30506 is currently listed for sale with an asking price of $399,000. This property was built in 1960 and has 3 bedrooms and 2 full baths with 1531 sq. ft. Wesley Drive is located in the Country Club Garden subdivision. Search Country Club Garden real estate on lorrainecarr.crye-leike.com today.