Lorraine Carr

BEDS6
BATHS3 full 1 partial
SQUARE FEET3,151
MLS#10858059
STATUSNew
PROPERTY TYPEResidential - Single Family
SUBDIVISIONSPRINGDALE
NEIGHBORHOODSnellville
Property Description
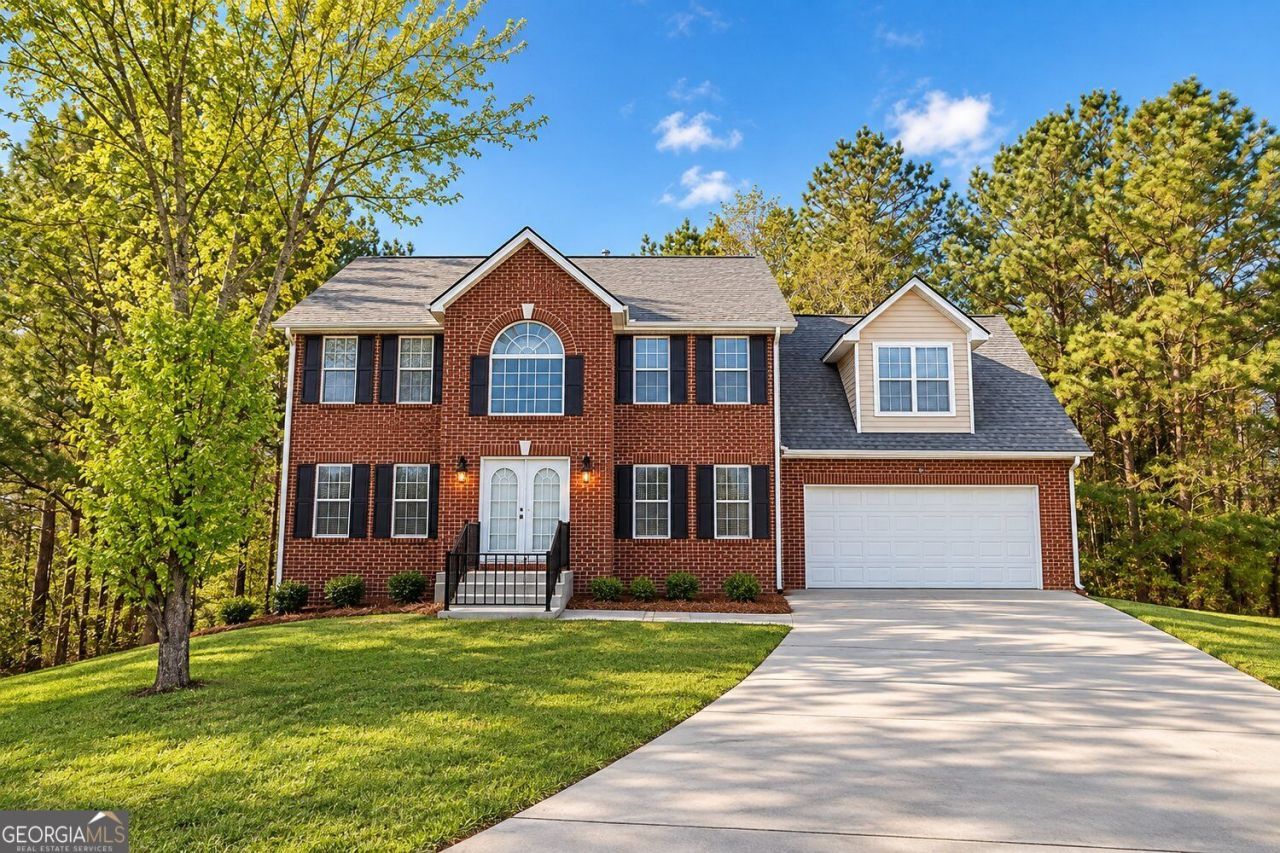
What if the space you have been searching for was already finished and ready to give you more ways to live? Welcome to 3635 Spring Mesa Drive in Snellville, GA, a spacious 6-bedroom, 3.5-bath home featuring a completely finished daylight basement with a second kitchen, living area, two bedrooms, full bath, laundry, and exterior entry, creating exceptional flexibility across three levels. The home also offers a fireplace, separate dining room, upper-level laundry, deck, 2-car garage, and a cul-de-sac setting with a wooded backyard. Offered AS-IS with a 1-year 2-10 Home Buyers Warranty currently in place, this home combines space, function, and the opportunity to make it your own. Want to discover what makes this Snellville home stand out? Contact the listing agent today for the top 10 features of this property and schedule your private tour.
Property Features
Property Type: Residential - Single Family
Basement: Yes
Basement: Daylight, Exterior Entry, Finished, Full, Interior Entry
Cooling: Central Air
Fireplaces: 1
Heating: Forced Air
Home Style: Colonial
Lot Size: 0.28 Acres
Roof Type: Composition
Stories: 3.0
Taxes: $5,699
Year Built: 2001
Feature Descriptions
Additional Rooms: Bonus Room, Laundry, Library
Appliances: Dishwasher, Microwave, Refrigerator, Range, Washer, Dryer
Dining Room: Separate Room
Exterior: Vinyl Siding, Brick
Fireplace Type: Family Room
Flooring: Carpet, Tile, Vinyl
Foundation: Slab
Interior: Tray Ceiling(s)
Kitchen: Breakfast Bar, Breakfast Room, Kitchen Island, Pantry, Second Kitchen
Parking Notes: Attached
Security Features: Smoke Detector(s)
Sewer: Public Sewer
Topography: Cul-De-Sac
Utilities: Cable Available, Electricity Available, Natural Gas Available, Water Available, Sewer Available, Phone Available
Vegetation: Grassed, Partially Wooded
Water: Public
Local Schools
High School: South Gwinnett
Middle School: Snellville
Elementary School: Britt
Listed By / Shown By
Listed By
Agency Name: Keller Williams Realty Atl. Partners
Agency Phone: 678-775-2600
Shown By
Agent Name: Lorraine Carr
Agent Phone: (470) 216-9167
Agency Title: Crye-Leike Real Estate Services

Source: GAMLS
Estimate Your Payment
Estimated Payment
$ 1,431.47 per month $845.72 Principal & Interest $474.92 Property Tax $110.83 Homeowner's InsuranceChange Payment Information
Privacy Policy / DMCA Notice / ADA Accessibility


This site is hosted, designed and copyright
© 1994 - 2026 by
Delta Media Group, Inc. -- Patent Pending --
3635 Spring Mesa Drive Sw | MLS# 10858059
This single family home located at 3635 Spring Mesa Drive Sw, Snellville, GA 30039 is currently listed for sale with an asking price of $380,000. This property was built in 2001 and has 6 bedrooms and 3 full and 1 partial baths with 3151 sq. ft. Spring Mesa Drive Sw is located in the SPRINGDALE subdivision. Search SPRINGDALE real estate on lorrainecarr.crye-leike.com today.