Lorraine Carr

BEDS3
BATHS2 full 1 partial
SQUARE FEET2,256
MLS#10799336
STATUSNew
PROPERTY TYPEResidential - Single Family
SUBDIVISIONSuwanee Station
NEIGHBORHOODSuwanee
Property Description
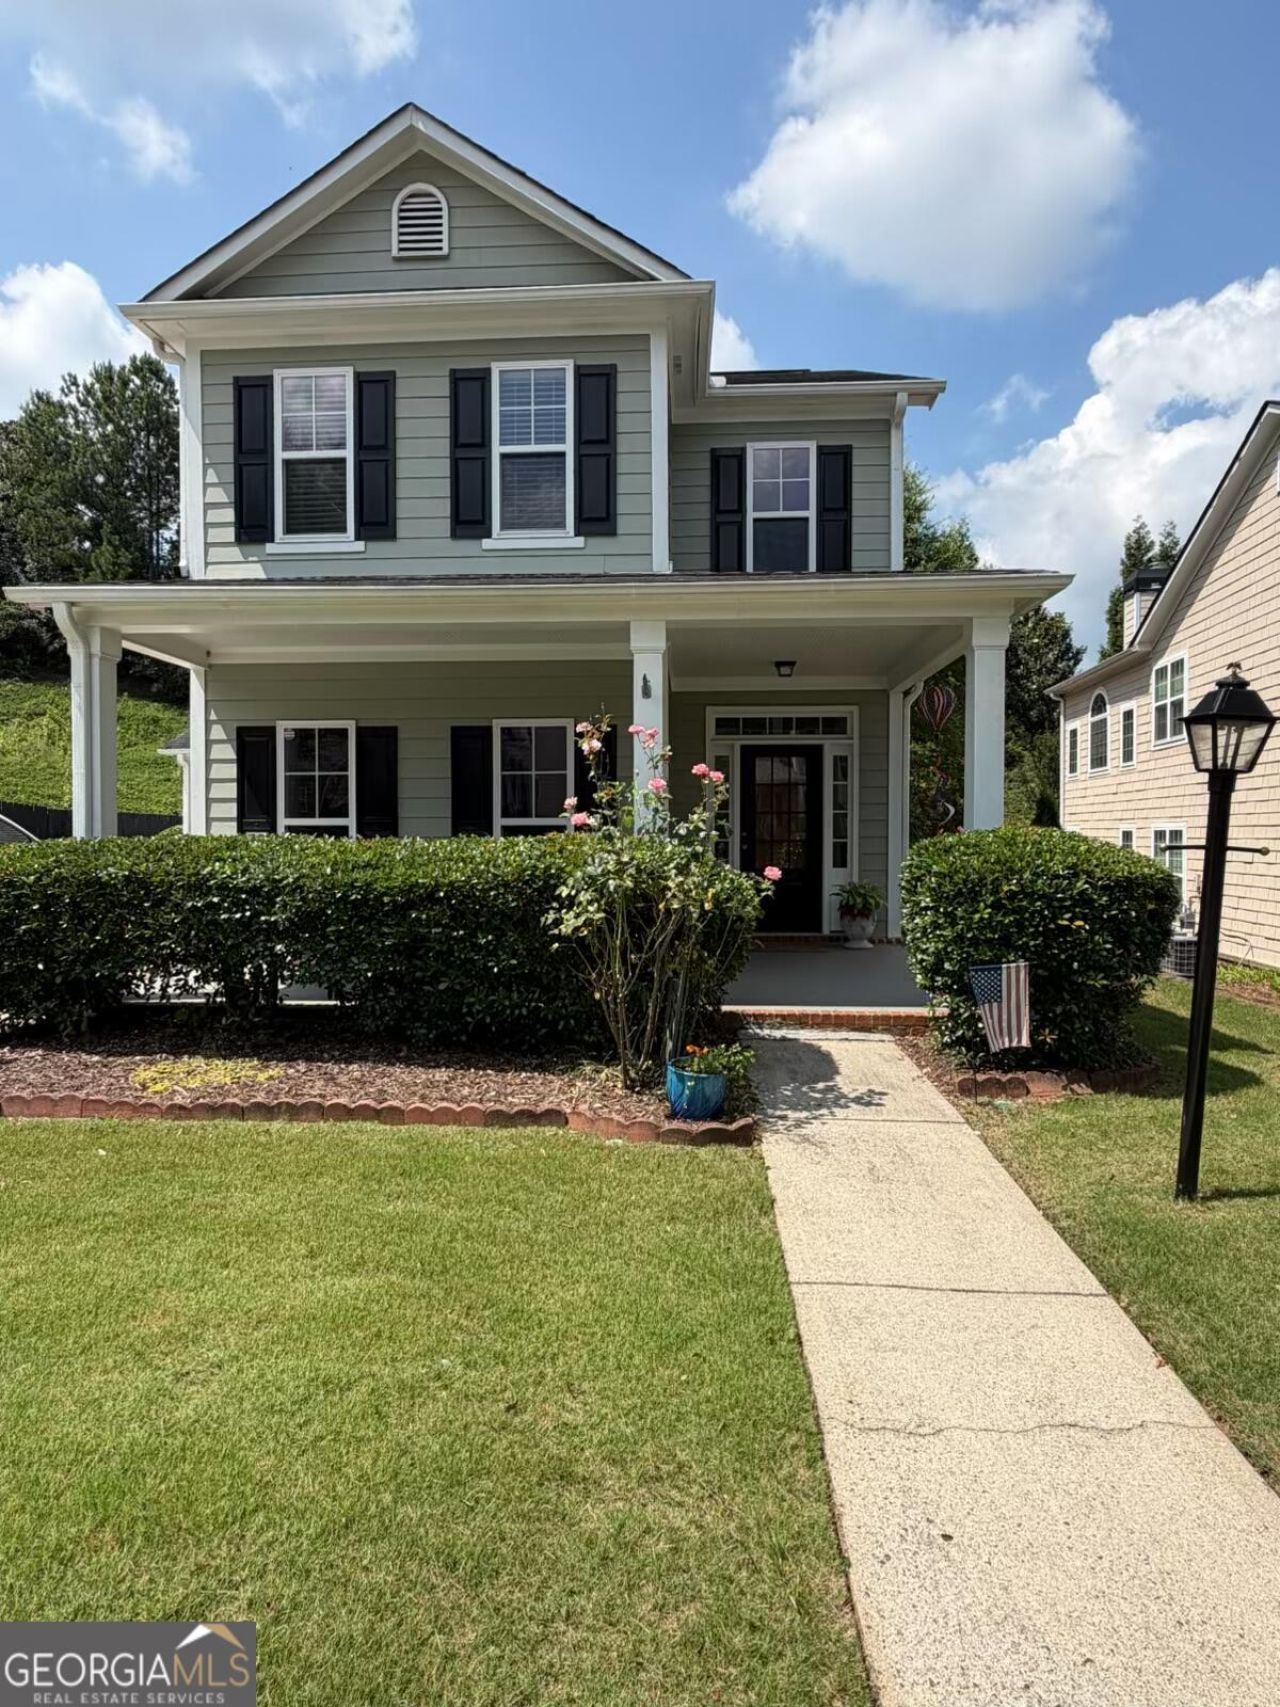
Welcome to this move-in ready 3-bedroom, 2.5-bath home in the highly desirable Suwanee Station community. Enjoy the convenience of a main-level primary suite, vaulted ceilings, abundant natural light, a new gas log fireplace, 2026 dual-zone A/C, and a new 2026 roof to be completed before closing. The private backyard backs to no homes or apartments, offering a peaceful retreat with recently trimmed trees. Additional features include a 2-car garage, washer and dryer, and HOA-maintained landscaping for $164/month. Residents enjoy resort-style amenities including a clubhouse, pool, tennis and pickleball courts, fitness center, and a vibrant community with regular HOA events.
Property Features
Property Type: Residential - Single Family
Basement: None
Cooling: Central Air
Fireplaces: 1
Garage: 2 car attached
Heating: Forced Air, Natural Gas
Home Style: Traditional
Lot Size: 0.13 Acres
Roof Type: Composition
Stories: 2.0
Taxes: $4,543
Year Built: 2004
Feature Descriptions
Additional Rooms: Family Room, Foyer, Laundry, Loft
Amenities: Clubhouse, Fitness Center, Playground, Pool, Sidewalks, Street Lights, Tennis Court(s)
Appliances: Dishwasher, Disposal, Gas Water Heater, Microwave
Days on Site: 3
Exterior: Wood Siding
Flooring: Carpet, Hardwood, Tile
Interior: Double Vanity, High Ceilings, Master On Main Level, Tray Ceiling(s), Walk-In Closet(s)
Parking Notes: Garage, Attached, Garage Door Opener
Sewer: Public Sewer
Swimming Pool: Yes
Topography: Level, Private
Utilities: Cable Available, Electricity Available, Natural Gas Available, Phone Available, Sewer Available, Water Available
Water: Public
Local Schools
High School: Peachtree Ridge
Middle School: Richard Hull
Elementary School: Burnette
Listed By / Shown By
Listed By
Agency Name: Beycome Brokerage Realty LLC
Agency Phone: 804-656-5007
Shown By
Agent Name: Lorraine Carr
Agent Phone: (470) 216-9167
Agency Title: Crye-Leike Real Estate Services

Source: GAMLS
Estimate Your Payment
Estimated Payment
$ 1,571.75 per month $1,054.92 Principal & Interest $378.58 Property Tax $138.25 Homeowner's InsuranceChange Payment Information
Privacy Policy / DMCA Notice / ADA Accessibility


This site is hosted, designed and copyright
© 1994 - 2026 by
Delta Media Group, Inc. -- Patent Pending --
3900 Lake Pass Lane | MLS# 10799336
This single family home located at 3900 Lake Pass Lane, Suwanee, GA 30024 is currently listed for sale with an asking price of $474,000. This property was built in 2004 and has 3 bedrooms and 2 full and 1 partial baths with 2256 sq. ft. Lake Pass Lane is located in the Suwanee Station subdivision. Search Suwanee Station real estate on lorrainecarr.crye-leike.com today.