Lorraine Carr

BEDS4
BATHS3 full 1 partial
MLS#10795169
STATUSUnder Contract
PROPERTY TYPEResidential - Single Family
SUBDIVISIONOak Harbour
NEIGHBORHOODGainesville
Property Description
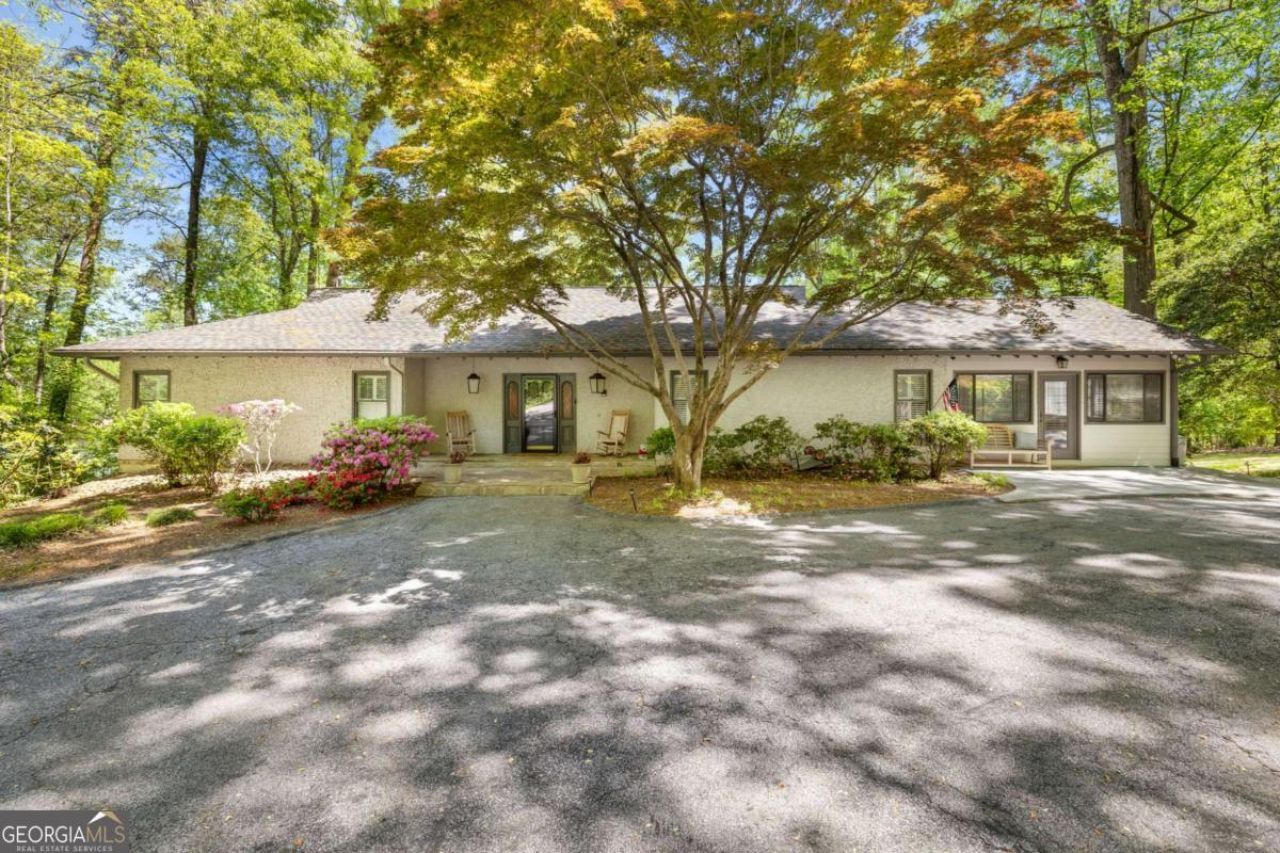
Lakefront perfection in North Hall! This stately 4 bedroom/3.5 bath home has open lake views from the first step inside. The vaulted ceilings and oversized fireplace will draw you right in and beg you to kick off your shoes and stay a while. There's plenty of character details with hardwood floors and built in bookcases but areas of this lake retreat have been lovingly renovated to include a full kitchen with custom cabinetry and new flooring on the terrace level. All the bedrooms are oversized with ample closets. The primary bedroom opens to the back porch which spans the entire length of the house, has separate his and hers closets and a fireplace that adds a cozy factor. The true beauty of this property is what the outdoors has to offer. With well over 100 feet of water frontage and a mowing permit you'll enjoy open views of lake Lanier. The pool and spa area feature a custom heated gunite pool with waterfall and spill over and plenty of deck space for lazy lake weekends with family and friends. The double slip dock with boat lift, sauna, sunroom, and new roof are just a few of the upgrades that separate this lake home from the rest. Don't miss out on seeing this one! The additional half acre lot (parcel number 10116-000038) with double slip Dock can also be purchased with sale.
Property Features
Property Type: Residential - Single Family
Basement: Bath Finished, Daylight, Exterior Entry, Finished, Full, Interior Entry
Basement: Yes
Cooling: Ceiling Fan(s), Central Air
Fireplaces: 2
Heating: Central, Electric
Home Style: Ranch, Traditional
Lot Size: 0.57 Acres
Roof Type: Composition
Stories: 1.0
Taxes: $5,871
Year Built: 1974
Feature Descriptions
Additional Rooms: Foyer, Great Room, Laundry, Loft, Sun Room
Amenities: Street Lights, Walk To Schools, Near Shopping
Appliances: Dishwasher, Disposal, Double Oven, Electric Water Heater, Microwave, Refrigerator, Washer
Days on Site: 11
Exterior: Stucco
Fireplace Type: Basement, Family Room, Gas Starter, Masonry
Flooring: Carpet, Hardwood, Tile
Frontage: Lakefront
Interior: Beamed Ceilings, Bookcases, Double Vanity, High Ceilings, Master On Main Level, Rear Stairs, Sauna, Vaulted Ceiling(s), Walk-In Closet(s), Wet Bar
Kitchen: Breakfast Area, Breakfast Bar, Breakfast Room, Kitchen Island, Pantry, Second Kitchen, Solid Surface Counters
Parking Notes: Kitchen Level
Pool Features: Heated, In Ground, Salt Water
Sauna: Yes
Sewer: Septic Tank
Structures: Covered Dock
Swimming Pool: Yes
Topography: Level, Private, Sloped
Utilities: Electricity Available, High Speed Internet, Water Available
Water: Public
Local Schools
High School: North Hall
Middle School: North Hall
Elementary School: Mount Vernon
Listed By / Shown By
Listed By
Agency Name: Greene Real Estate Co.
Agency Phone: 770-531-1966
Shown By
Agent Name: Lorraine Carr
Agent Phone: (470) 216-9167
Agency Title: Crye-Leike Real Estate Services

Source: GAMLS
Estimate Your Payment
Estimated Payment
$ 3,887.51 per month $3,004.51 Principal & Interest $489.25 Property Tax $393.75 Homeowner's InsuranceChange Payment Information
Privacy Policy / DMCA Notice / ADA Accessibility


This site is hosted, designed and copyright
© 1994 - 2026 by
Delta Media Group, Inc. -- Patent Pending --
3968 Oak Harbour Drive | MLS# 10795169
This single family home located at 3968 Oak Harbour Drive, Gainesville, GA 30506 is currently listed for sale with an asking price of $1,350,000. This property was built in 1974 and has 4 bedrooms and 3 full and 1 partial baths. Oak Harbour Drive is located in the Oak Harbour subdivision. Search Oak Harbour real estate on lorrainecarr.crye-leike.com today.