Lorraine Carr

BEDS4
BATHS3 full 1 partial
SQUARE FEET2,952
MLS#10853909
STATUSNew
PROPERTY TYPEResidential - Single Family
SUBDIVISIONNorthridge
NEIGHBORHOODTiger
Property Description
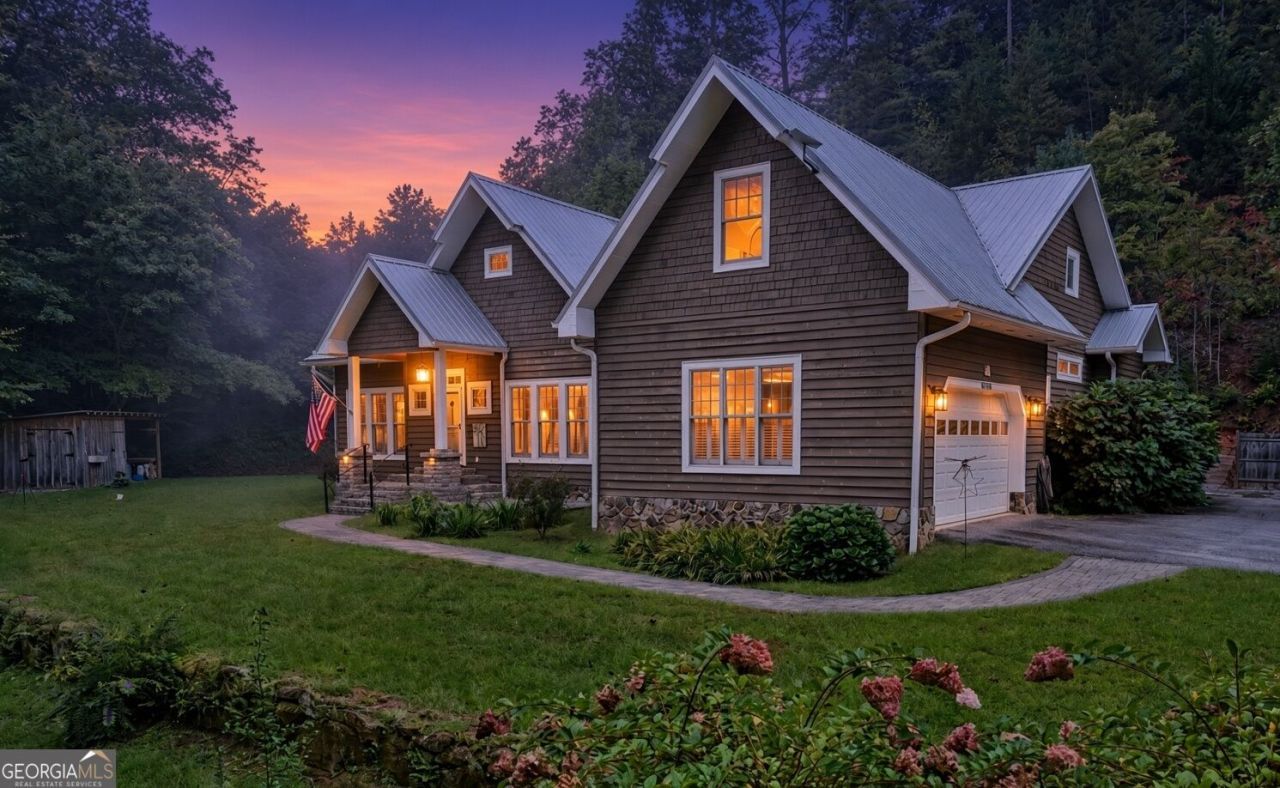
Comfortable mountain living awaits in Northridge subdivision on Tiger Mountain! This craftsman-style 4BR/3.5BA home offers an inviting open floor plan, vaulted ceilings, and a spacious primary suite on the main level with a walk-in closet and whirlpool tub. Two additional main-level bedrooms share a convenient Jack-and-Jill bath with double vanities. A level, usable yard provides plenty of room for a playground, pets, or outdoor enjoyment. The home features a newer metal roof and HVAC system, stainless steel kitchen appliances, granite countertops, updated flooring, ceiling fans, and a whole-house generator. Recent improvements include a welcoming front porch and walk, new rear stairs and railing, updated exterior trim, and spray insulation in the crawl space. Mature landscaping, an attached garage, and a wooded setting add to the appeal. Enjoy the privacy and peaceful beauty of this quiet family neighborhood while remaining conveniently located to schools, Tiger, and Clayton.
Property Features
Property Type: Residential - Single Family
Basement: Crawl Space, None
Cooling: Ceiling Fan(s), Central Air, Dual, Electric, Zoned
Fireplaces: 1
Garage: 5 car attached
Heating: Central, Dual, Forced Air, Propane, Zoned
Home Style: Craftsman
Lot Size: 3.00 Acres
Roof Type: Metal
Stories: 2.0
Taxes: $2,430
Year Built: 2003
Feature Descriptions
Additional Rooms: Bonus Room, Family Room, Foyer, Great Room, Laundry
Appliances: Convection Oven, Cooktop, Dishwasher, Dryer, Electric Water Heater, Microwave, Oven, Refrigerator, Stainless Steel Appliance(s), Washer
Days on Site: 6
Dining Room: Separate Room
Exterior: Stone, Wood Siding
Fireplace Type: Family Room, Gas Log
Flooring: Carpet, Hardwood
Interior: Double Vanity, High Ceilings, Master On Main Level, Soaking Tub, Tile Bath, Vaulted Ceiling(s), Walk-In Closet(s)
Kitchen: Breakfast Area, Breakfast Bar, Kitchen Island, Pantry, Solid Surface Counters
Parking Notes: Guest, Garage, Attached, Off Street, Parking Pad, Kitchen Level, Garage Door Opener
Security Features: Carbon Monoxide Detector(s), Smoke Detector(s)
Sewer: Septic Tank
Structures: Shed(s)
Topography: Private
Utilities: Cable Available, Electricity Available, High Speed Internet, Propane, Underground Utilities, Water Available
Vegetation: Partially Wooded
Water: Public
Window Features: Double Pane Windows, Window Treatments
Local Schools
High School: Rabun
Middle School: Rabun
Elementary School: Rabun
Listed By / Shown By
Listed By
Agency Name: Poss Realty
Agency Phone: 706-782-2121
Shown By
Agent Name: Lorraine Carr
Agent Phone: (470) 216-9167
Agency Title: Crye-Leike Real Estate Services

Source: GAMLS
Estimate Your Payment
Estimated Payment
$ 1,951.98 per month $1,546.77 Principal & Interest $202.50 Property Tax $202.71 Homeowner's InsuranceChange Payment Information
Privacy Policy / DMCA Notice / ADA Accessibility


This site is hosted, designed and copyright
© 1994 - 2026 by
Delta Media Group, Inc. -- Patent Pending --
397 Standing Rock Drive | MLS# 10853909
This single family home located at 397 Standing Rock Drive, Tiger, GA 30576 is currently listed for sale with an asking price of $695,000. This property was built in 2003 and has 4 bedrooms and 3 full and 1 partial baths with 2952 sq. ft. Standing Rock Drive is located in the Northridge subdivision. Search Northridge real estate on lorrainecarr.crye-leike.com today.