Lorraine Carr

BEDS3
BATHS3 full 2 partial
SQUARE FEET3,062
MLS#10850961
STATUSNew
PROPERTY TYPEResidential - Single Family
SUBDIVISIONNorthridge
NEIGHBORHOODDemorest
Property Description
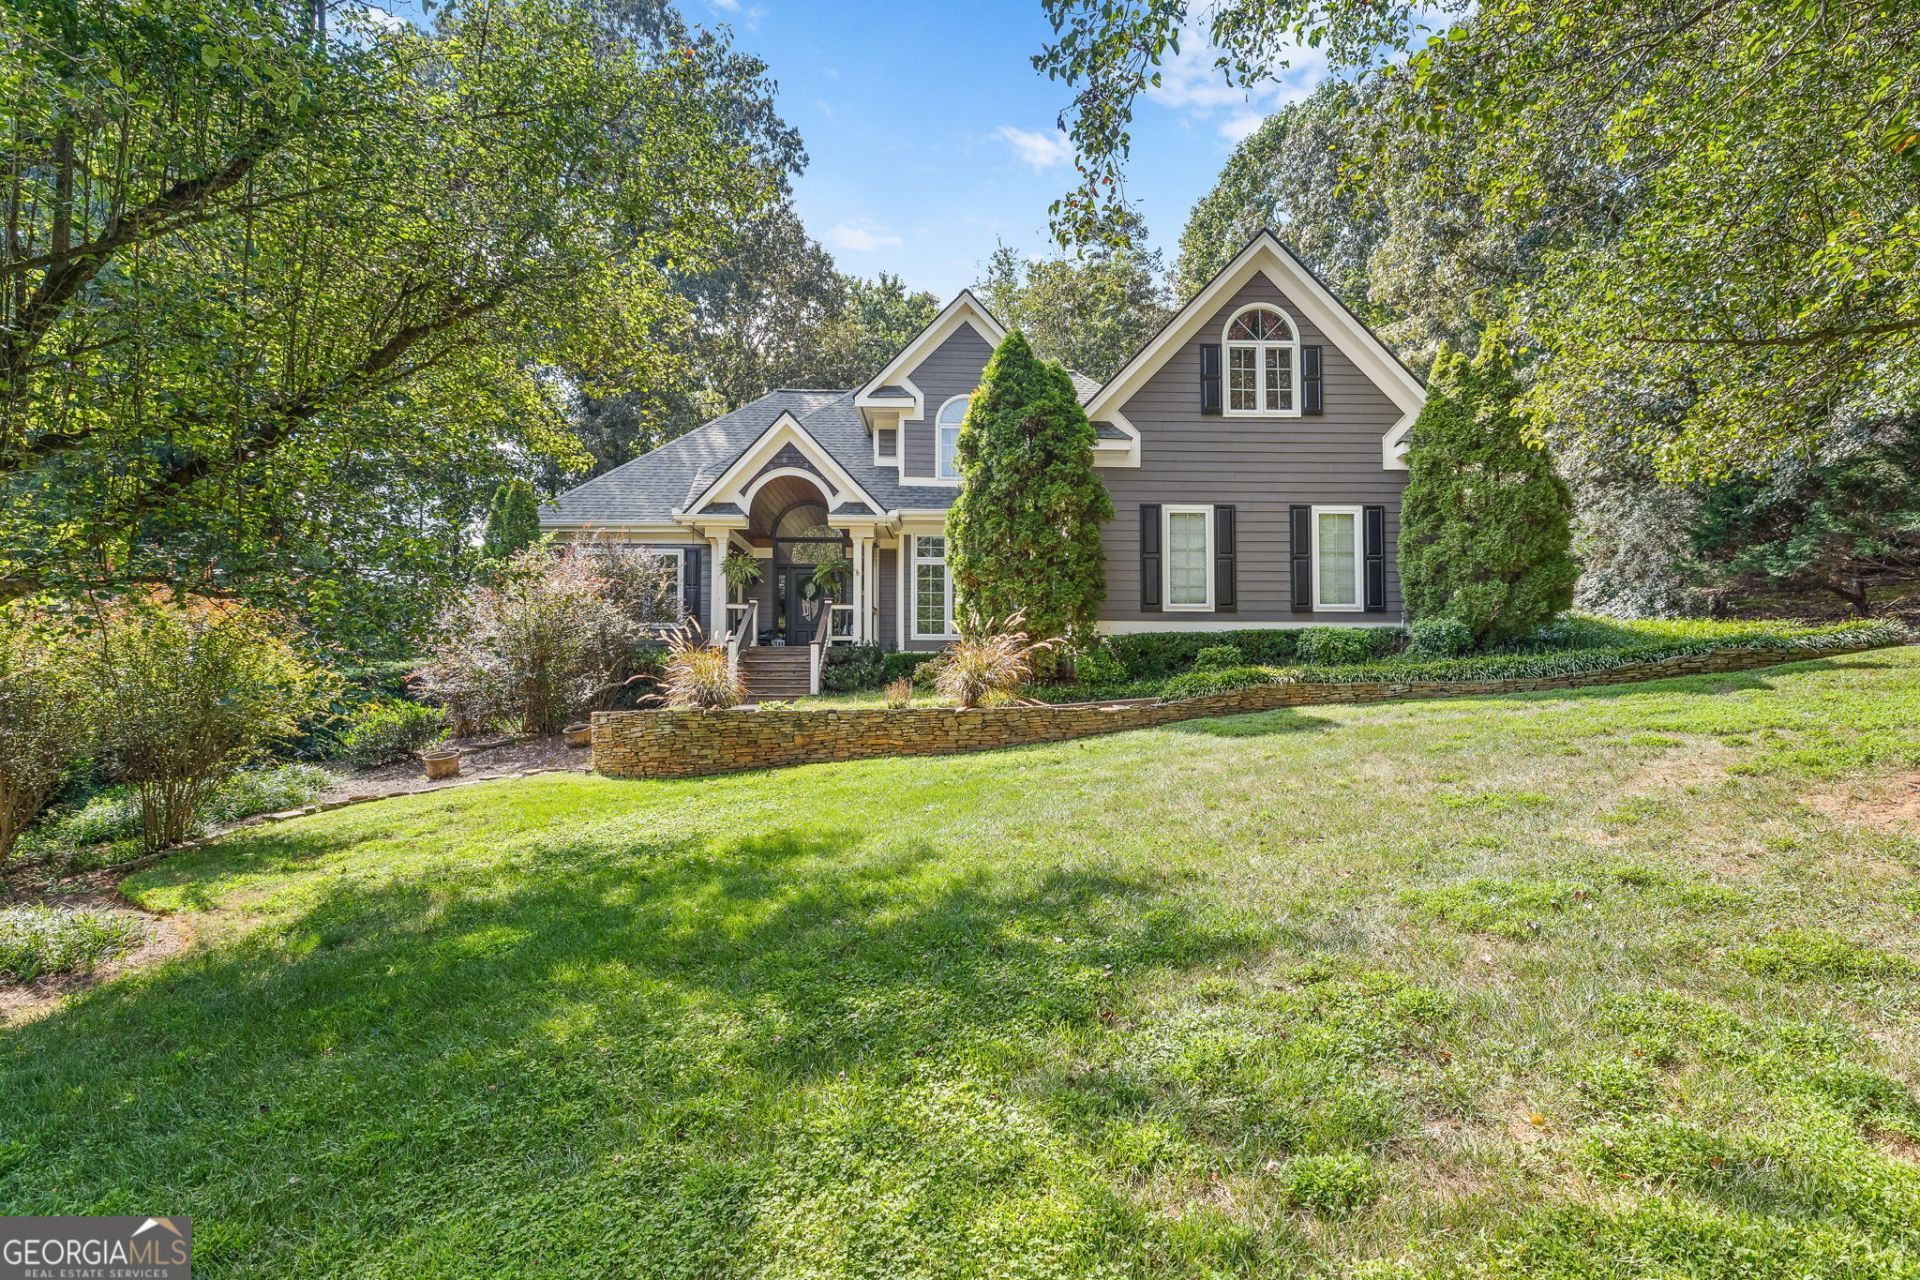
Welcome home to this spacious 3-bedroom, 2.5-bath home in the highly desired Northridge Subdivision! The main level features vaulted ceilings and a bright, open layout with a large kitchen offering granite countertops, stainless steel appliances, a generous island, and plenty of cabinet space. A spacious dining room provides the perfect setting for everyday meals or entertaining. The primary suite is conveniently located on the main floor and features a large ensuite bathroom with a separate tub and shower, double vanity, and walk-in closet. Upstairs, you'll find two generously sized bedrooms that share a large full bathroom, along with a massive bonus room featuring custom finishes-perfect for a home office, playroom, media room, or additional living space. The unfinished basement offers plenty of room for future expansion, storage, or a workshop and already includes a roll-up door and separate driveway for easy access. Northridge residents also enjoy access to a neighborhood pool and play area. Located just 2 minutes from Hwy 365 and convenient to schools, shopping, and dining, this home offers a great combination of space, neighborhood amenities, and an incredibly convenient location!
Property Features
Property Type: Residential - Single Family
Basement: Yes
Basement: Bath Finished, Bath/Stubbed, Exterior Entry, Full, Interior Entry
Cooling: Ceiling Fan(s), Central Air
Fireplaces: 1
Heating: Central
Home Style: Traditional
Lot Size: 1.20 Acres
Roof Type: Composition
Stories: 2.0
Taxes: $3,945
Year Built: 1997
Feature Descriptions
Additional Rooms: Bonus Room, Laundry
Amenities: Park, Pool
Appliances: Dishwasher, Microwave, Range, Refrigerator
Days on Site: 9
Exterior: Concrete
Fireplace Type: Factory Built
Flooring: Carpet, Hardwood, Tile
Interior: High Ceilings, Master On Main Level, Vaulted Ceiling(s), Walk-In Closet(s)
Kitchen: Breakfast Area, Breakfast Bar, Kitchen Island, Pantry, Solid Surface Counters
Parking Notes: Guest, Garage, Storage, Side/Rear Entrance
Sewer: Septic Tank
Swimming Pool: Yes
Topography: Corner Lot, Level, Private
Utilities: Underground Utilities
Vegetation: Cleared, Grassed
Water: Public
Local Schools
High School: Habersham Central
Middle School: H A Wilbanks
Elementary School: Demorest
Listed By / Shown By
Listed By
Agency Name: Keller Williams Lanier Partners
Agency Phone: 706-839-7355
Shown By
Agent Name: Lorraine Carr
Agent Phone: (470) 216-9167
Agency Title: Crye-Leike Real Estate Services

Source: GAMLS
Estimate Your Payment
Estimated Payment
$ 1,587.11 per month $1,112.56 Principal & Interest $328.75 Property Tax $145.80 Homeowner's InsuranceChange Payment Information
Privacy Policy / DMCA Notice / ADA Accessibility


This site is hosted, designed and copyright
© 1994 - 2026 by
Delta Media Group, Inc. -- Patent Pending --
401 Ginger Trail | MLS# 10850961
This single family home located at 401 Ginger Trail, Demorest, GA 30535 is currently listed for sale with an asking price of $499,900. This property was built in 1997 and has 3 bedrooms and 3 full and 2 partial baths with 3062 sq. ft. Ginger Trail is located in the Northridge subdivision. Search Northridge real estate on lorrainecarr.crye-leike.com today.