Lorraine Carr

BEDS3
BATHS2 full 1 partial
SQUARE FEET1,888
MLS#10801152
STATUSNew
PROPERTY TYPEResidential - Single Family
SUBDIVISIONSuwanee Station
NEIGHBORHOODSuwanee
Property Description
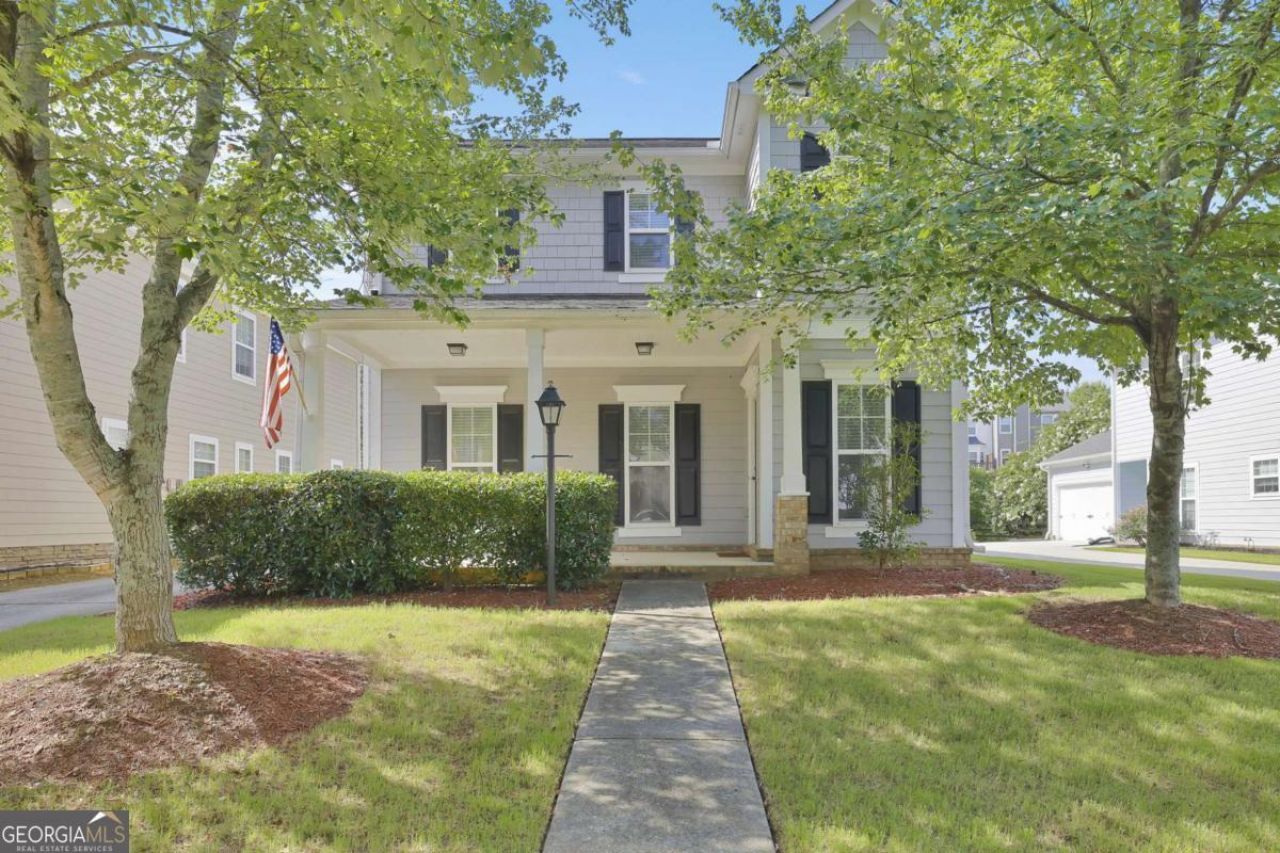
Enjoy everyday comfort in Suwanee's most desirable communities. This home offers a spacious, light-filled floorpan designed for both entertaining and daily living. The inviting 2-story foyer opens to the living and dining spaces, while the gourmet kitchen features abundant cabinetry, ample counter space, and a seamless flow into the breakfast area and family room with a cozy fireplace. The primary suite provides a peaceful retreat with a spa-inspired bath and a spacious walk in closet. Secondary rooms are generously sized, offering flexibility for family, guests, or a home office. Enjoy outdoor living in the private backyard, perfect for relaxing, grilling, or gathering with friends and family. Conveniently located near top-rated schools, shopping, dining, parks, and major commuter routes. The community amenities include a pool, clubhouse, tennis, pickleball, gym and walking trails. The HOA even includes yard maintenance! Whole house water filtration system included along with a central vacuum system and smart thermostats.
Property Features
Property Type: Residential - Single Family
Basement: None
Cooling: Ceiling Fan(s), Central Air, Electric
Fenced: Yes
Fireplaces: 1
Garage: 2 car attached
Heating: Central, Natural Gas
Home Style: Craftsman
Lot Size: 0.13 Acres
Roof Type: Composition
Stories: 2.0
Taxes: $5,502
Year Built: 2007
Feature Descriptions
Amenities: Clubhouse, Fitness Center, Park, Pool, Sidewalks, Street Lights, Tennis Court(s), Walk To Schools, Near Shopping
Appliances: Dishwasher, Disposal, Microwave, Refrigerator
Days on Site: 1
Fencing: Back Yard, Fenced, Privacy
Fireplace Type: Family Room, Gas Log
Flooring: Carpet, Hardwood
Foundation: Slab
Interior: Central Vacuum, Double Vanity, High Ceilings, Tray Ceiling(s), Vaulted Ceiling(s), Walk-In Closet(s)
Kitchen: Breakfast Bar, Pantry
Parking Notes: Garage, Attached, Kitchen Level, Garage Door Opener, Side/Rear Entrance
Security Features: Carbon Monoxide Detector(s), Smoke Detector(s)
Sewer: Public Sewer
Swimming Pool: Yes
Topography: Level, Private
Utilities: Cable Available, Electricity Available, High Speed Internet, Natural Gas Available, Phone Available, Sewer Available, Underground Utilities, Water Available
Water: Public
Water: No Dock Or Boathouse
Window Features: Double Pane Windows, Window Treatments
Local Schools
High School: Peachtree Ridge
Middle School: Richard Hull
Elementary School: Burnette
Listed By / Shown By
Listed By
Agency Name: Engel & V?lkers Atlanta
Agency Phone: 404-845-7724
Shown By
Agent Name: Lorraine Carr
Agent Phone: (470) 216-9167
Agency Title: Crye-Leike Real Estate Services

Source: GAMLS
Estimate Your Payment
Estimated Payment
$ 1,591.25 per month $1,001.50 Principal & Interest $458.50 Property Tax $131.25 Homeowner's InsuranceChange Payment Information
Privacy Policy / DMCA Notice / ADA Accessibility


This site is hosted, designed and copyright
© 1994 - 2026 by
Delta Media Group, Inc. -- Patent Pending --
4100 Lake Pass Lane | MLS# 10801152
This single family home located at 4100 Lake Pass Lane, Suwanee, GA 30024 is currently listed for sale with an asking price of $450,000. This property was built in 2007 and has 3 bedrooms and 2 full and 1 partial baths with 1888 sq. ft. Lake Pass Lane is located in the Suwanee Station subdivision. Search Suwanee Station real estate on lorrainecarr.crye-leike.com today.