Lorraine Carr

BEDS3
BATHS1 full 2 partial
SQUARE FEET1,645
MLS#10809402
STATUSNew
PROPERTY TYPEResidential - Single Family
SUBDIVISIONNorth Square Avery Park
NEIGHBORHOODNewnan
Property Description
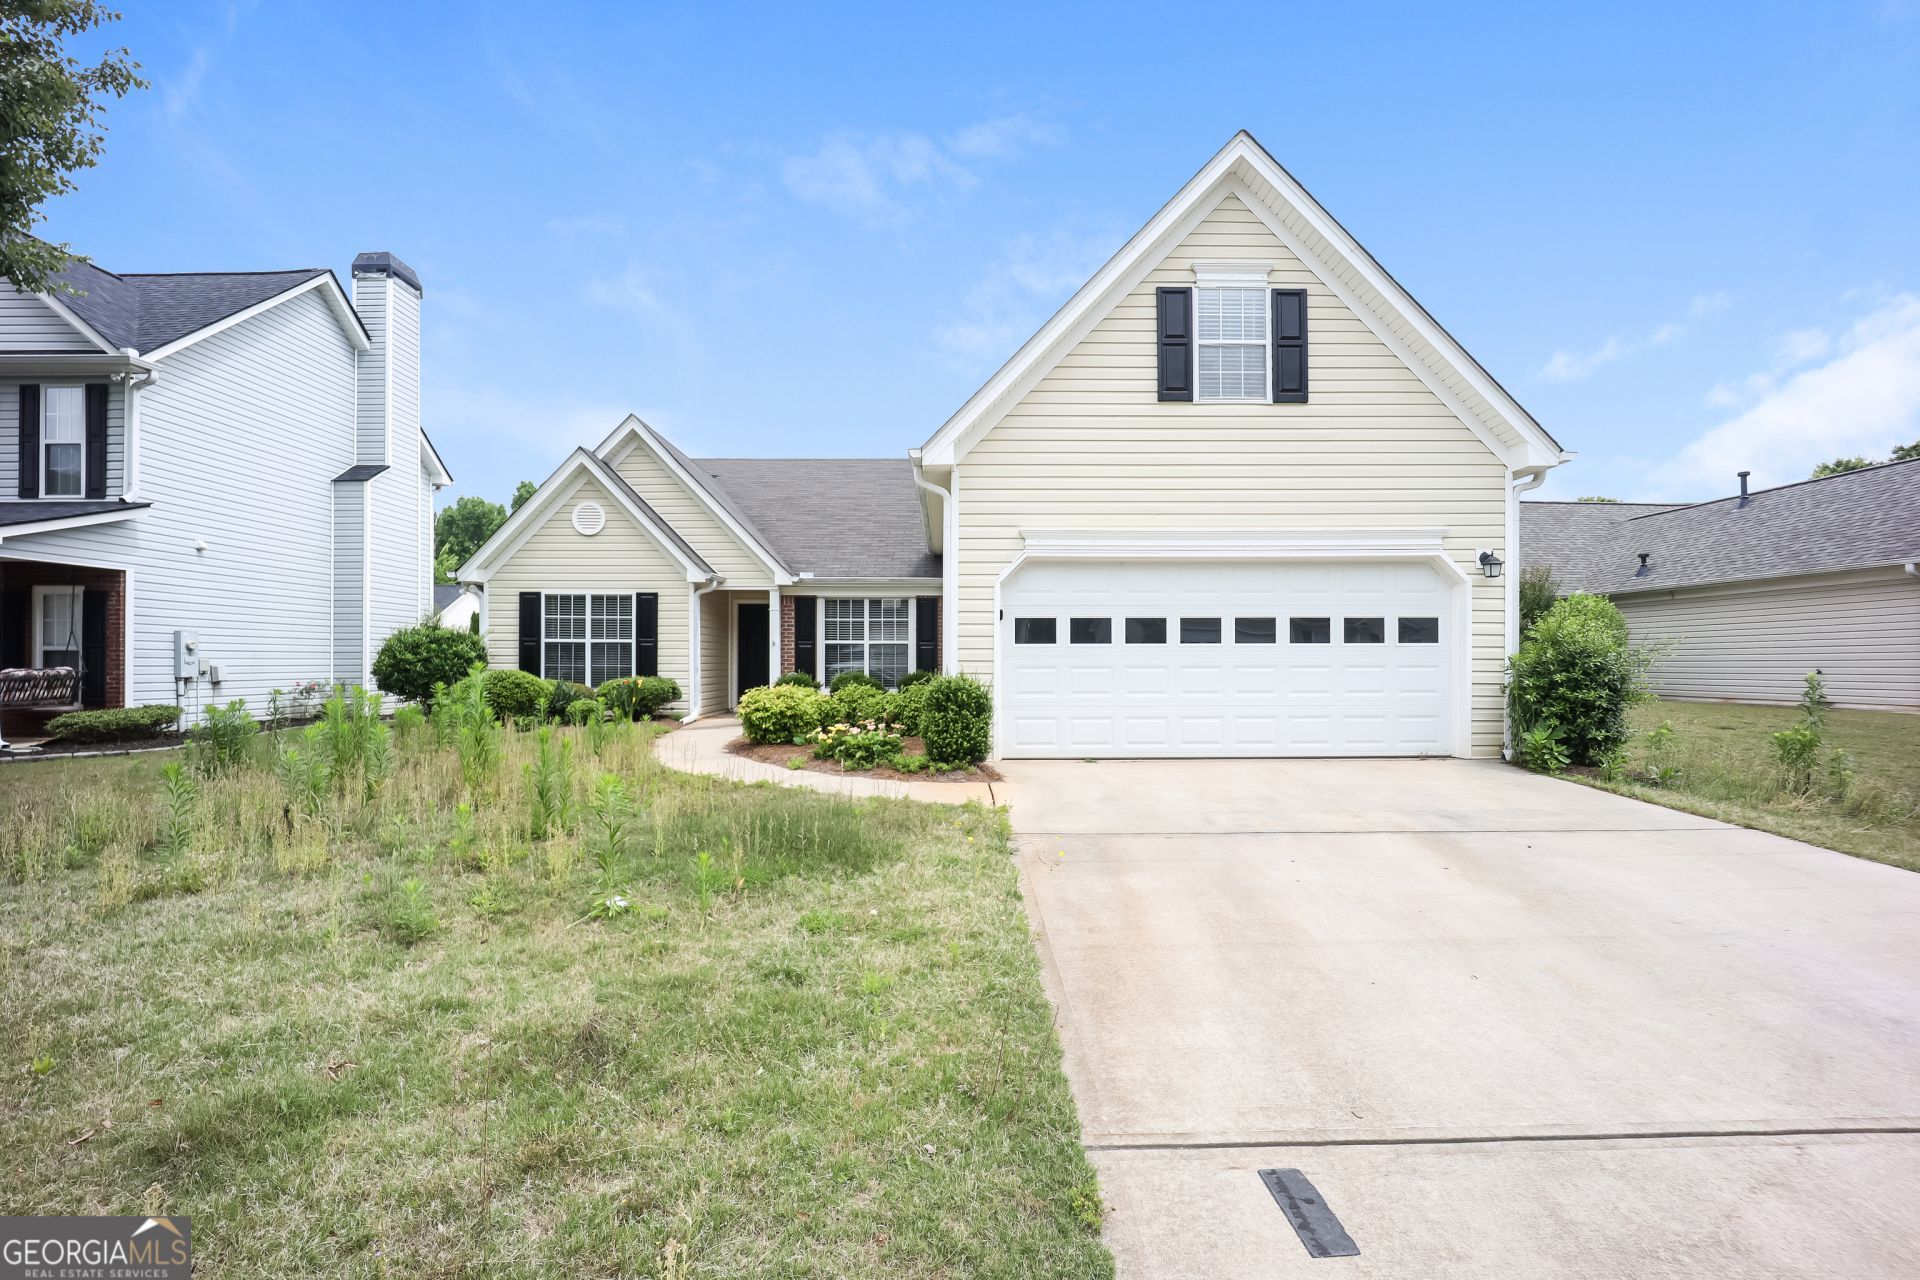
Enjoy easy main-level living in this three-bedroom, two-bath home offering 1,645 square feet in Newnan's Avery Park community. A step-free entry opens to a split-bedroom floor plan with tall ceilings, durable flooring and a family room centered around a fireplace with a gas starter. The primary suite features dual closets, a soaking tub, separate shower and double vanity. An upstairs bonus room provides flexible space for an office, media room or hobbies. Outside, the fenced backyard and oversized patio create additional room to relax or entertain. Avery Park amenities include a clubhouse, pool, tennis courts, playground, sidewalks and neighborhood parks. Conveniently located less than 10 minutes from Ashley Park's shopping, dining and entertainment, Piedmont Newnan Hospital and I-85.
Property Features
Property Type: Residential - Single Family
Basement: None
Cooling: Ceiling Fan(s), Central Air
Heating: Central, Forced Air, Natural Gas
Home Style: Traditional
Roof Type: Composition
Stories: 1.0
Taxes: $3,140
Year Built: 2002
Feature Descriptions
Additional Rooms: Bonus Room, Family Room
Amenities: Clubhouse, Park, Playground, Pool, Sidewalks, Street Lights, Tennis Court(s)
Appliances: Dishwasher, Microwave, Range, Refrigerator
Days on Site: 7
Exterior: Vinyl Siding
Flooring: Carpet, Tile
Interior: Double Vanity, Master On Main Level, Separate Shower, Soaking Tub, Split Bedroom Plan, Tray Ceiling(s), Walk-In Closet(s)
Parking Notes: Garage, Attached, Garage Door Opener
Sewer: Public Sewer
Swimming Pool: Yes
Topography: Level
Utilities: Cable Available, Electricity Available, High Speed Internet, Natural Gas Available, Phone Available, Sewer Available, Underground Utilities, Water Available
Water: Public
Local Schools
High School: Newnan
Middle School: Evans
Elementary School: Elm Street
Listed By / Shown By
Listed By
Agency Name: Sovereign Real Estate Group
Agency Phone: 305-662-1502
Shown By
Agent Name: Lorraine Carr
Agent Phone: (470) 216-9167
Agency Title: Crye-Leike Real Estate Services

Source: GAMLS
Estimate Your Payment
Estimated Payment
$ 1,142.70 per month $778.95 Principal & Interest $261.67 Property Tax $102.08 Homeowner's InsuranceChange Payment Information
Privacy Policy / DMCA Notice / ADA Accessibility


This site is hosted, designed and copyright
© 1994 - 2026 by
Delta Media Group, Inc. -- Patent Pending --
413 Baldwin Court | MLS# 10809402
This single family home located at 413 Baldwin Court, Newnan, GA 30263 is currently listed for sale with an asking price of $350,000. This property was built in 2002 and has 3 bedrooms and 1 full and 2 partial baths with 1645 sq. ft. Baldwin Court is located in the North Square Avery Park subdivision. Search North Square Avery Park real estate on lorrainecarr.crye-leike.com today.