Lorraine Carr

BEDS5
BATHS4 full 1 partial
SQUARE FEET5,100
MLS#10858255
STATUSNew
PROPERTY TYPEResidential - Single Family
SUBDIVISIONGOVERNORS TOWNE CLUB
NEIGHBORHOODAcworth
Property Description
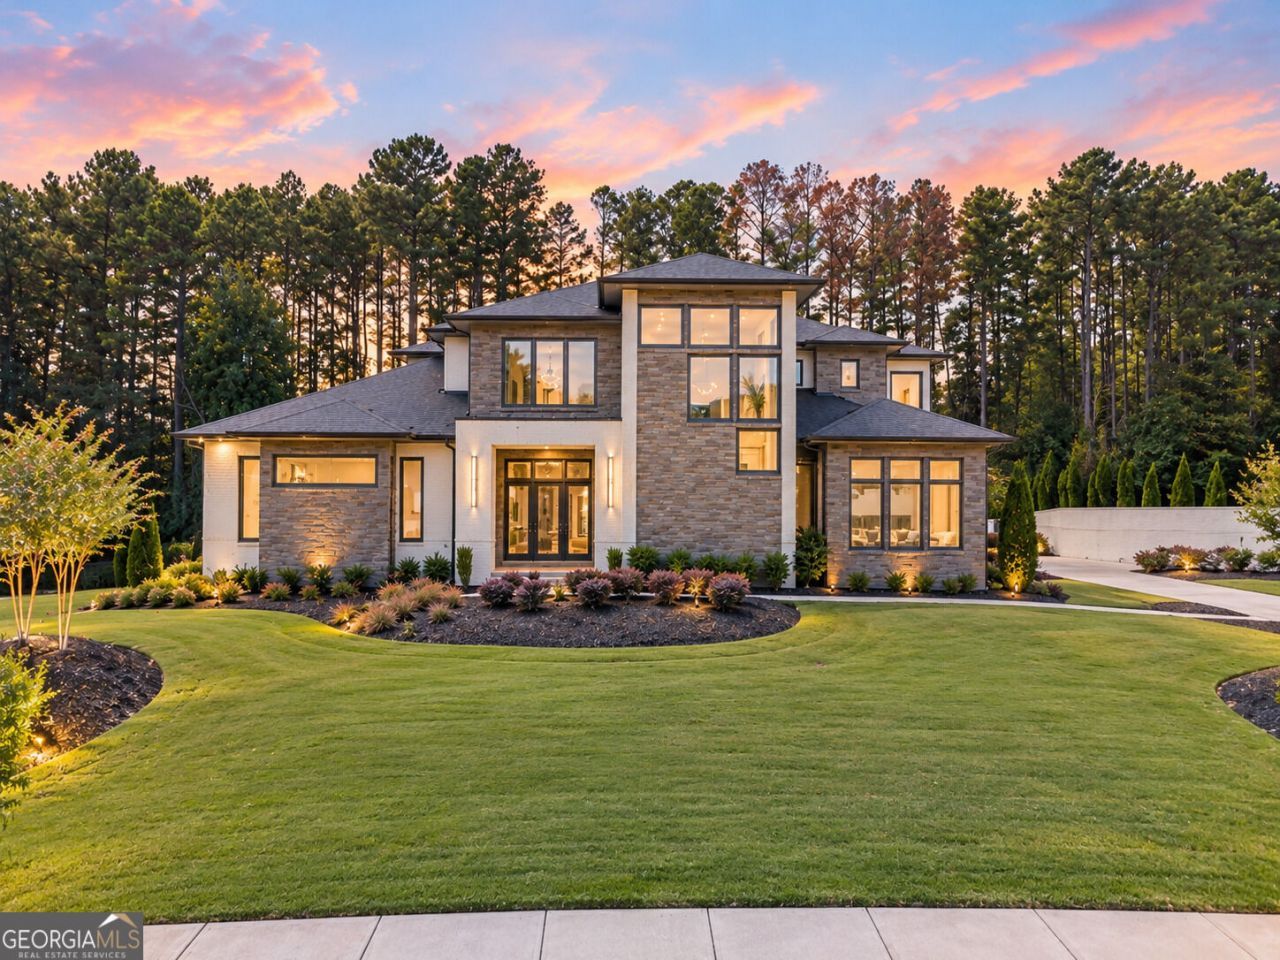
Modern architecture meets private-club living behind the gates of Governors Towne Club. Set within one of North Atlanta's prestigious golf communities, this striking stone-and-brick residence offers a refreshing contemporary aesthetic, impressive scale, and a seamless connection between sophisticated interiors and resort-inspired outdoor living. The architecture is defined by clean modern lines, dramatic ceiling heights, and massive expanses of glass that flood the home with natural light. Inside, the open-concept design unfolds beneath soaring 22-foot ceilings, with light-toned engineered oak flooring creating a warm contrast to the dramatic floor-to-ceiling stone fireplace. Upgraded automatic blinds throughout the main level provide effortless privacy and light control while preserving the home's streamlined aesthetic. At the center of the home, the kitchen is beautifully designed and exceptionally functional, featuring a six-burner gas cooktop, expansive waterfall quartzite island, custom cabinetry, premium appliances, and a custom walk-in pantry with generous storage. An adjoining dining area keeps entertaining connected while maintaining the open flow of the main living spaces. The Owner's Suite is intentionally tucked away, creating a private retreat within the home. Soaring windows bring in beautiful natural light, while direct access to the covered patio creates an effortless connection to the outdoor living spaces. The suite continues with an oversized custom closet and spa-inspired bath featuring separate quartzite vanities, dual water closets, a soaking tub, and an expansive multi-head shower. A private guest suite and dedicated study complete the main level. Outdoor living is equally impressive. A substantial covered patio features a full outdoor kitchen, beverage center, quartzite countertops, and generous entertaining space. Beyond it, the private, level backyard offers an exceptional extension of the home with ample room for a future pool and spa. Upstairs, two spacious en-suite bedrooms accompany a flexible secondary living area ideal for a media lounge, study, or additional gathering space. An oversized laundry room, mudroom, extensive storage, and an extended three-car garage with additional parking further enhance the home's everyday functionality. Life within Governors Towne Club extends well beyond the residence. Memberships to the community's golf and athletic/aquatic amenities may be purchased separately for an additional fee, providing access to championship golf and an impressive collection of club, fitness, swimming, tennis, dining, and recreational experiences. Distinctly modern, exceptionally livable, and surrounded by the lifestyle of one of the area's premier golf communities, 416 Carl Sanders Drive offers a rare opportunity to experience contemporary luxury behind the gates of Governors Towne Club.
Property Features
Property Type: Residential - Single Family
Basement: None
Cooling: Central Air
Fireplaces: 1
Heating: Natural Gas
Home Style: Brick 4 Side, Stone Frame, Contemporary
Lot Size: 0.64 Acres
Roof Type: Composition
Stories: 2.0
Taxes: $17,898
Year Built: 2022
Feature Descriptions
Additional Rooms: Foyer, Bonus Room, Great Room, Loft
Amenities: Clubhouse, Gated, Golf, Fitness Center, Playground, Pool, Sidewalks, Street Lights, Tennis Court(s)
Appliances: Cooktop, Dishwasher, Double Oven, Refrigerator
Exterior: Stone, Brick
Flooring: Hardwood, Tile
Interior: Tray Ceiling(s), Vaulted Ceiling(s), High Ceilings, Double Vanity, Entrance Foyer, Soaking Tub, Separate Shower, Tile Bath, Walk-In Closet(s), Master On Main Level
Parking Notes: Garage, Attached
Sewer: Public Sewer
Swimming Pool: Yes
Topography: Open Lot, Private
Utilities: Underground Utilities
Water: Public
Local Schools
High School: North Paulding
Middle School: McClure
Elementary School: Shelton
Listed By / Shown By
Listed By
Agency Name: Watch Realty Co
Agency Phone: 404-630-2616
Shown By
Agent Name: Lorraine Carr
Agent Phone: (470) 216-9167
Agency Title: Crye-Leike Real Estate Services

Source: GAMLS
Estimate Your Payment
Estimated Payment
$ 5,896.66 per month $3,894.74 Principal & Interest $1,491.50 Property Tax $510.42 Homeowner's InsuranceChange Payment Information
Privacy Policy / DMCA Notice / ADA Accessibility


This site is hosted, designed and copyright
© 1994 - 2026 by
Delta Media Group, Inc. -- Patent Pending --
416 Carl Sanders Drive | MLS# 10858255
This single family home located at 416 Carl Sanders Drive, Acworth, GA 30101 is currently listed for sale with an asking price of $1,750,000. This property was built in 2022 and has 5 bedrooms and 4 full and 1 partial baths with 5100 sq. ft. Carl Sanders Drive is located in the GOVERNORS TOWNE CLUB subdivision. Search GOVERNORS TOWNE CLUB real estate on lorrainecarr.crye-leike.com today.