Lorraine Carr

BEDS5
BATHS2 full 1 partial
SQUARE FEET3,692
MLS#10855750
STATUSNew
PROPERTY TYPEResidential - Single Family
SUBDIVISIONCastle Gate
NEIGHBORHOODSnellville
Property Description
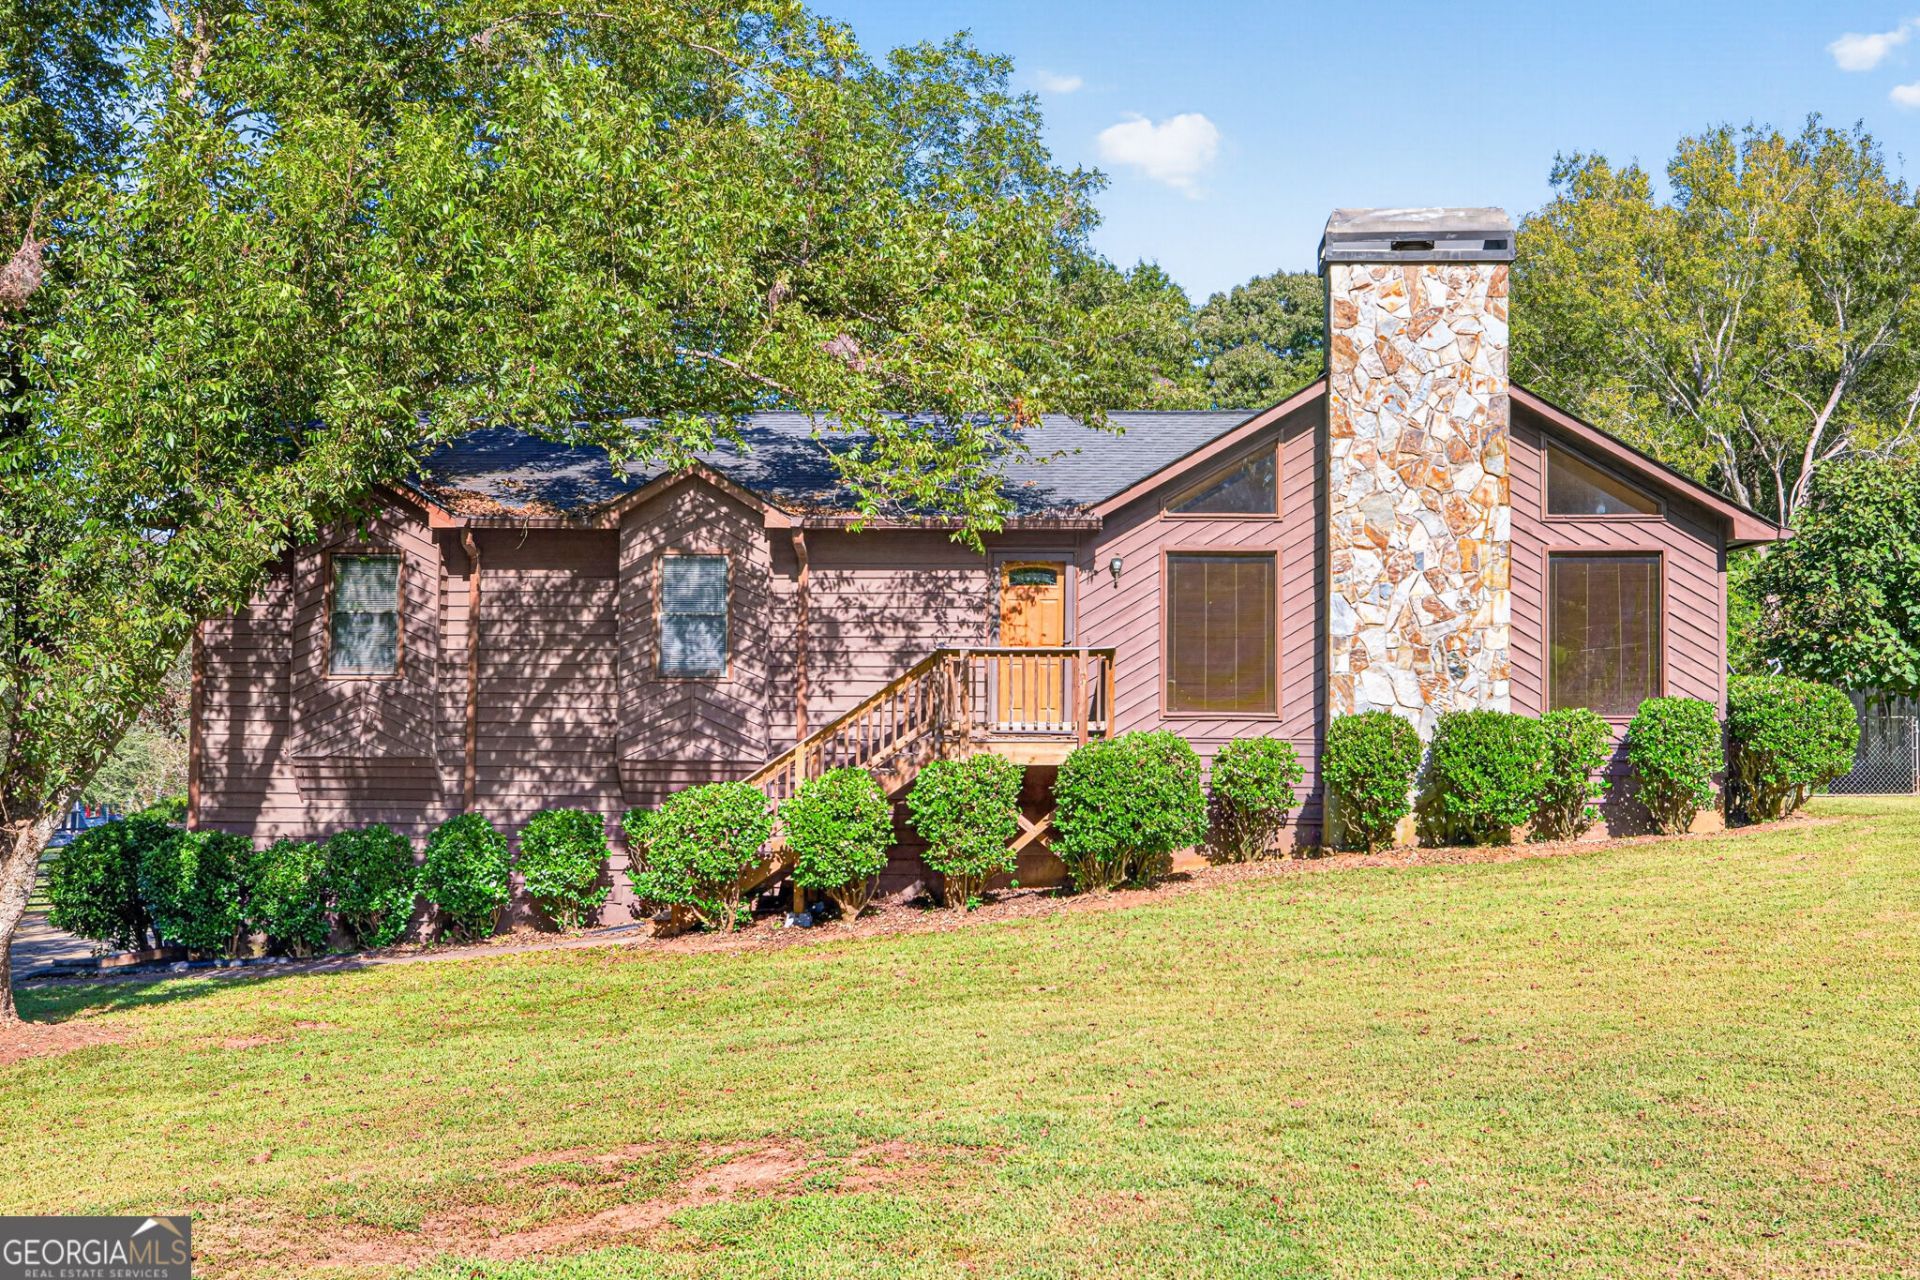
This is the first time this home has ever been offered on the market, and it represents a genuine opportunity for the right buyer. This 3 bedroom, 2 bath ranch with a full basement sits on a large fenced lot in Snellville with no HOA and plenty of room to make it your own. The main level features three bedrooms, two full baths, a family room with a fireplace, vaulted and beamed ceilings, and an eat-in kitchen. Large windows bring in natural light and give the home a comfortable, open feel throughout. A deck and patio off the back of the home overlook a spacious fenced backyard that the sellers describe as one of their favorite features of the property. The full basement adds two additional rooms or bedrooms, a half bath, and laundry, giving you a possibility of five bedrooms or significant additional living space that could be finished or used as is. An attached garage and carport provide covered parking and extra storage. The big ticket items are in good shape. The HVAC and electrical panel is only two years old and the roof is eleven years old, giving the next owner a solid foundation to work with. Priced for the market and ready for its next chapter. Opportunities like this one do not sit long. Schedule your showing today.
Property Features
Property Type: Residential - Single Family
Basement: Yes
Basement: Bath Finished, Daylight, Exterior Entry, Finished, Full, Interior Entry
Cooling: Ceiling Fan(s), Central Air, Electric
Fenced: Yes
Fireplaces: 1
Garage: 4 car attached
Heating: Central, Forced Air, Natural Gas
Home Style: Ranch
Lot Size: 0.51 Acres
Roof Type: Composition
Stories: 1.0
Taxes: $582
Year Built: 1983
Feature Descriptions
Additional Rooms: Family Room, Foyer, Great Room, Laundry
Appliances: Dishwasher, Gas Water Heater, Range, Refrigerator
Days on Site: 2
Exterior: Wood Siding
Fencing: Back Yard, Chain Link, Fenced
Fireplace Type: Family Room, Masonry
Flooring: Carpet, Laminate, Tile
Foundation: Block
Interior: Beamed Ceilings, Master On Main Level, Tile Bath, Vaulted Ceiling(s), Walk-In Closet(s)
Kitchen: Breakfast Area, Country Kitchen
Parking Notes: Garage, Carport, Attached, Basement, Parking Pad, Garage Door Opener, Side/Rear Entrance
Sewer: Septic Tank
Structures: Garage(s), Shed(s)
Topography: Level, Private
Utilities: Cable Available, Electricity Available, High Speed Internet, Natural Gas Available, Phone Available, Water Available
Vegetation: Grassed
Water: Public
Local Schools
High School: Shiloh
Middle School: Shiloh
Elementary School: Anderson Livsey
Listed By / Shown By
Listed By
Agency Name: eXp Realty
Agency Phone: 888-959-9461
Shown By
Agent Name: Lorraine Carr
Agent Phone: (470) 216-9167
Agency Title: Crye-Leike Real Estate Services

Source: GAMLS
Estimate Your Payment
Estimated Payment
$ 677.81 per month $556.39 Principal & Interest $48.50 Property Tax $72.92 Homeowner's InsuranceChange Payment Information
Privacy Policy / DMCA Notice / ADA Accessibility


This site is hosted, designed and copyright
© 1994 - 2026 by
Delta Media Group, Inc. -- Patent Pending --
4162 Wrexham Drive | MLS# 10855750
This single family home located at 4162 Wrexham Drive, Snellville, GA 30039 is currently listed for sale with an asking price of $250,000. This property was built in 1983 and has 5 bedrooms and 2 full and 1 partial baths with 3692 sq. ft. Wrexham Drive is located in the Castle Gate subdivision. Search Castle Gate real estate on lorrainecarr.crye-leike.com today.