Lorraine Carr

BEDS4
BATHS2 full 1 partial
SQUARE FEET2,424
MLS#10554533
STATUSUnder Contract
PROPERTY TYPEResidential - Single Family
SUBDIVISIONMCPHERSON ESTATES
NEIGHBORHOODAcworth
Property Description
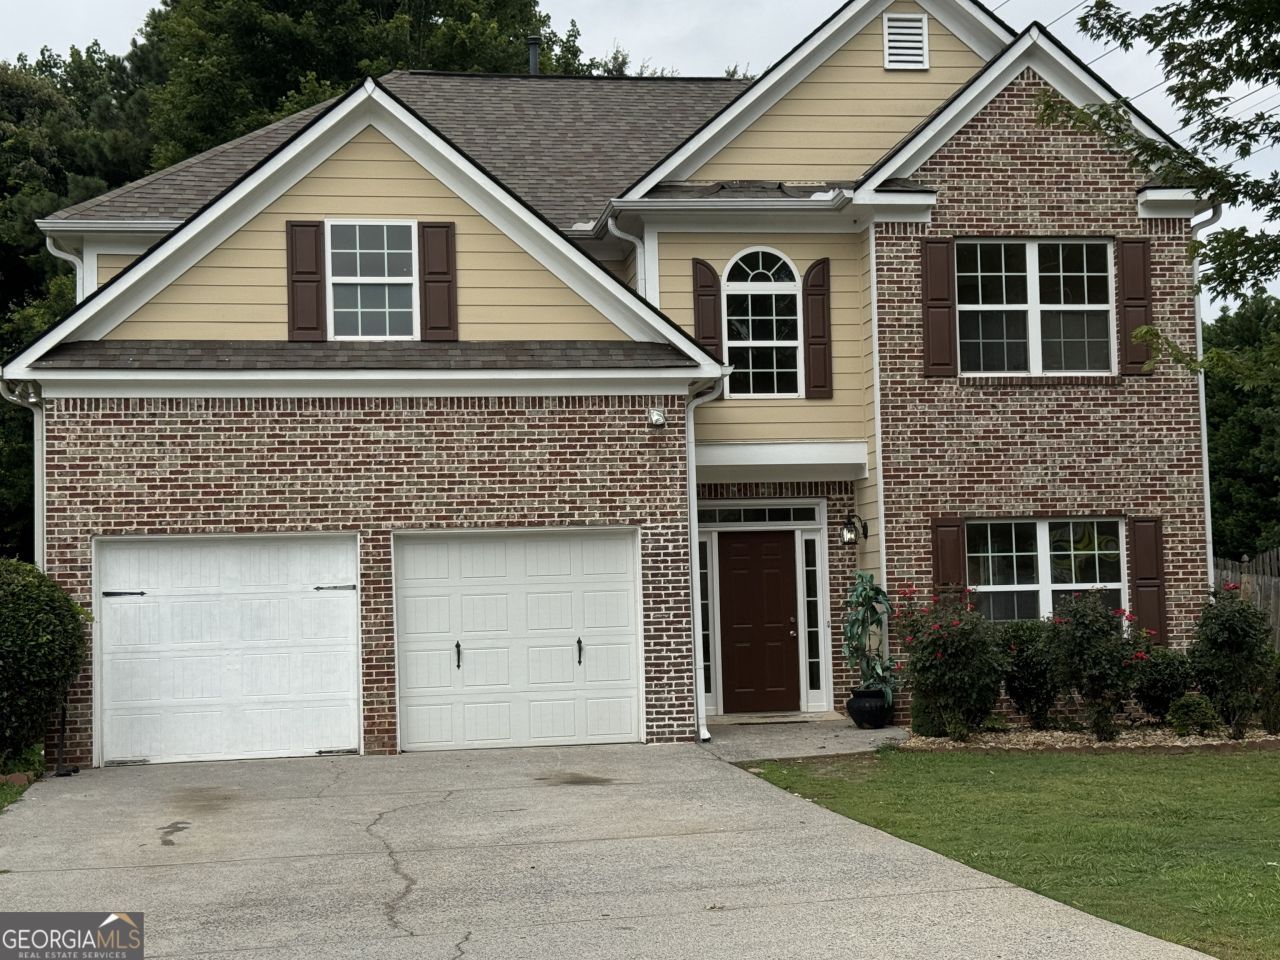
LOCATION! LOCATION! LOCATION! Experience the Charm of this freshly renovated 4 Bedroom, 2.5 Bathroom with new flooring, new carpet, new appliances, and fresh paint in the heart of Acworth and is surrounded by great schools. Step inside to a bright two-story foyer leading to a spacious, open two-story family room with a stunning marble fireplace. The kitchen overlooks the Family Room, Setting the Stage for warmth and hospitality, accentuated by the fireplace. The master bedroom boasts an oversized tub and separate shower, a double sink vanity, and a massive attached walk-in closet. Additional highlights include a formal dining area, a walk-in laundry room, ample storage, generously sized secondary bedrooms, a huge backyard with a concrete patio, and a two-car garage with plenty of space. Community is close to Vibrant Downtown Acworth with Award Winning Restaurants, Neighborhood Shops, Eateries, Pubs, Live Music, Dancing, Community Center boasts two regulation-size high school basketball courts, adaptable for volleyball and pickleball, alongside a group exercise room and a Banquet Hall, Acworth Art House, Logan Park, Playgrounds, Walking/Hiking Trails, Beaches, Lake Acworth, and Lake Allatoona. Discover more than 25 parks, 8 marinas, 10 campgrounds, and numerous fantastic spots for fishing, swimming, sunbathing, and boating!
Property Features
Property Type: Residential - Single Family
Basement: None
Cooling: Ceiling Fan(s), Central Air, Electric
Fireplaces: 1
Heating: Central, Forced Air, Natural Gas
Home Style: Brick Front, Traditional
Lot Size: 0.26 Acres
Stories: 2.0
Taxes: $3,770
Year Built: 2006
Feature Descriptions
Additional Rooms: Foyer, Laundry
Amenities: Playground
Appliances: Convection Oven, Dishwasher, Disposal, Gas Water Heater, Ice Maker, Microwave, Refrigerator, Stainless Steel Appliance(s)
Days on Site: 328
Dining Room: Dining Rm/Living Rm Combo
Exterior: Brick, Vinyl Siding
Flooring: Carpet, Vinyl
Foundation: Slab
Interior: Double Vanity, High Ceilings, Entrance Foyer, Walk-In Closet(s)
Parking Notes: Garage, Attached
Sewer: Public Sewer
Topography: City Lot, Corner Lot
Utilities: Cable Available, Electricity Available, Water Available
Water: Public
Local Schools
High School: Allatoona
Middle School: Barber
Elementary School: Baker
Listed By / Shown By
Listed By
Agency Name: Inspirational Homes LLC
Agency Phone: 678-613-7576
Shown By
Agent Name: Lorraine Carr
Agent Phone: (470) 216-9167
Agency Title: Crye-Leike Real Estate Services

Source: GAMLS
Estimate Your Payment
Estimated Payment
$ 1,320.81 per month $890.00 Principal & Interest $314.17 Property Tax $116.64 Homeowner's InsuranceChange Payment Information
Privacy Policy / DMCA Notice / ADA Accessibility


This site is hosted, designed and copyright
© 1994 - 2026 by
Delta Media Group, Inc. -- Patent Pending --
4199 Elderberry Drive Nw | MLS# 10554533
This single family home located at 4199 Elderberry Drive Nw, Acworth, GA 30101 is currently listed for sale with an asking price of $399,900. This property was built in 2006 and has 4 bedrooms and 2 full and 1 partial baths with 2424 sq. ft. Elderberry Drive Nw is located in the MCPHERSON ESTATES subdivision. Search MCPHERSON ESTATES real estate on lorrainecarr.crye-leike.com today.