Lorraine Carr

BEDS3
BATHS2 full
SQUARE FEET1,276
MLS#10810157
STATUSNew
PROPERTY TYPEResidential - Single Family
NEIGHBORHOODMonroe
Property Description
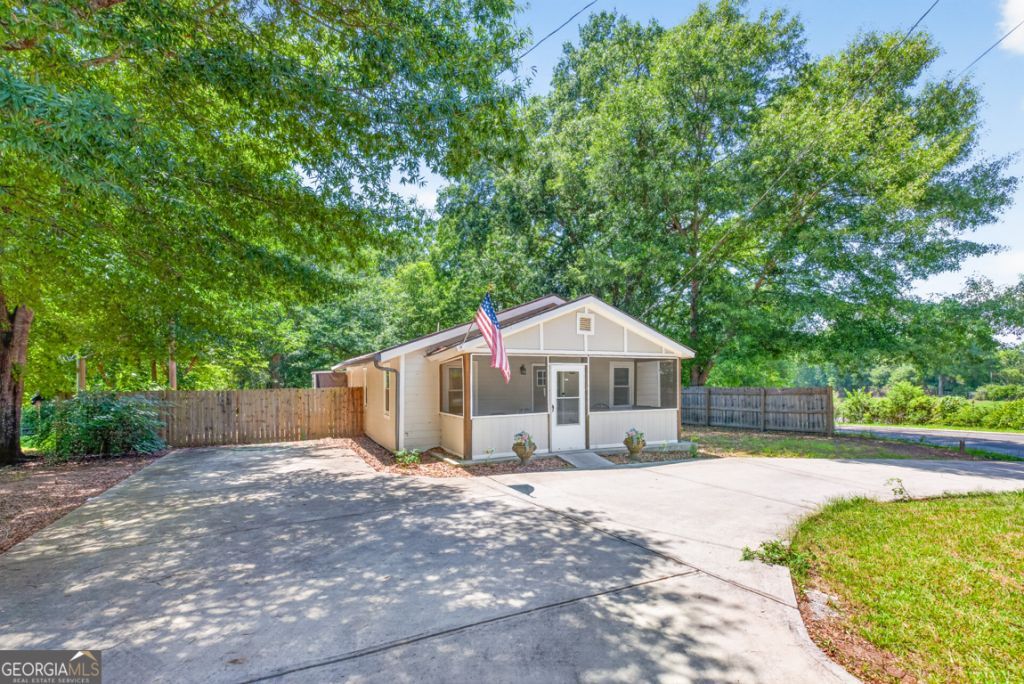
Welcome to this beautifully updated 3-bedroom, 2-bath ranch in the heart of Monroe! This move-in ready home features luxury vinyl flooring, a spacious family room, separate dining room, and an updated kitchen with white cabinetry, solid surface countertops, and breakfast bar seating. The owner's suite offers a walk-in closet and an updated bath with a double shower. Enjoy the covered front porch, screened back porch, patio, fenced backyard, and storage building. Additional highlights include newer windows, newer appliances, and a whole-home water filtration system. Conveniently located near shopping, dining, and downtown Monroe, this home is the perfect blend of comfort, style, and convenience.
Property Features
Property Type: Residential - Single Family
Basement: Crawl Space
Cooling: Ceiling Fan(s), Central Air
Fenced: Yes
Garage: 4
Heating: Central
Home Style: Ranch
Lot Size: 0.24 Acres
Roof Type: Composition
Stories: 1.0
Taxes: $2,981
Year Built: 1920
Feature Descriptions
Additional Rooms: Other, Sun Room
Appliances: Dishwasher, Ice Maker, Microwave, Range, Refrigerator, Stainless Steel Appliance(s)
Days on Site: 2
Dining Room: Dining Rm/Living Rm Combo
Exterior: Concrete
Fencing: Back Yard, Fenced, Wood
Flooring: Laminate, Tile
Foundation: Block
Interior: High Ceilings, In-Law Floorplan, Master On Main Level, Roommate Plan, Separate Shower, Walk-In Closet(s)
Kitchen: Breakfast Bar, Solid Surface Counters
Parking Notes: Parking Pad, Kitchen Level
Sewer: Public Sewer
Structures: Shed(s)
Topography: Corner Lot, Level
Utilities: Cable Available, Electricity Available, High Speed Internet, Natural Gas Available, Phone Available, Underground Utilities, Water Available
Water: Public
Window Features: Double Pane Windows
Local Schools
High School: Monroe Area
Middle School: Carver
Elementary School: Monroe
Listed By / Shown By
Listed By
Agency Name: PEND Realty, LLC
Agency Phone: 888-641-7363
Shown By
Agent Name: Lorraine Carr
Agent Phone: (470) 216-9167
Agency Title: Crye-Leike Real Estate Services

Source: GAMLS
Estimate Your Payment
Estimated Payment
$ 1,041.35 per month $701.05 Principal & Interest $248.42 Property Tax $91.88 Homeowner's InsuranceChange Payment Information
Privacy Policy / DMCA Notice / ADA Accessibility


This site is hosted, designed and copyright
© 1994 - 2026 by
Delta Media Group, Inc. -- Patent Pending --
421 Maple Lane | MLS# 10810157
This single family home located at 421 Maple Lane, Monroe, GA 30655 is currently listed for sale with an asking price of $315,000. This property was built in 1920 and has 3 bedrooms and 2 full baths with 1276 sq. ft.Search Monroe real estate on lorrainecarr.crye-leike.com today.