Lorraine Carr

BEDS3
BATHS3 full 1 partial
SQUARE FEET2,230
MLS#10857960
STATUSNew
PROPERTY TYPEResidential - Single Family
SUBDIVISIONVonreg
NEIGHBORHOODMacon
Property Description
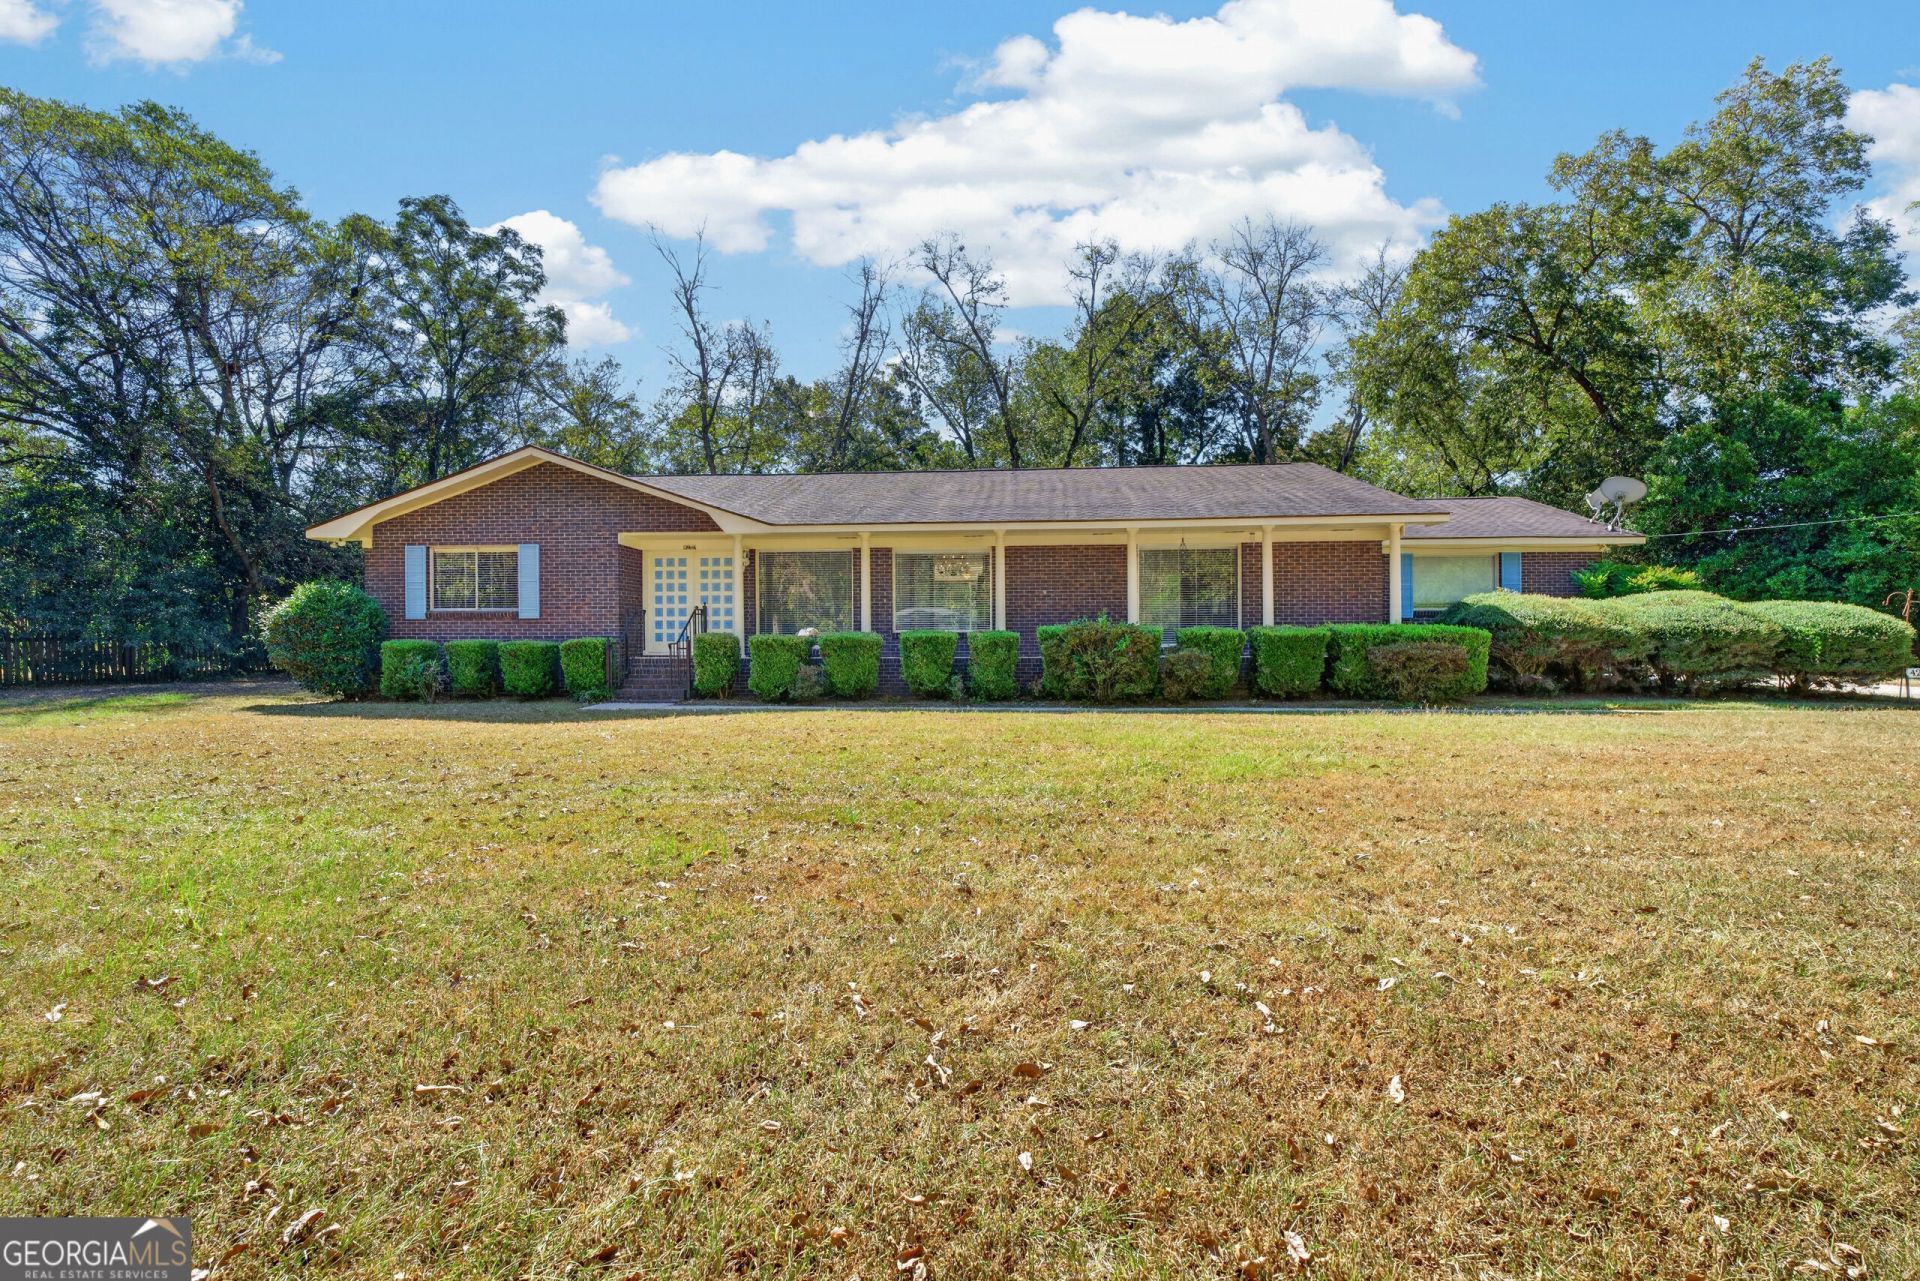
Welcome to this classic all-brick ranch in South Macon! This 3-bedroom, 2-bath home offers plenty of space, character, and opportunity to make it your own. Conveniently located off Jones Road, you'll enjoy easy access to local shopping and dining while being just as convenient to Macon, Centerville, Byron, and Warner Robins. And for a little something special--live out your own Hallmark movie dream right next door to a Christmas tree farm! Inside, you'll find comfortable living spaces plus a large additional bonus room with a bath, offering great flexibility for a home office, game room, guest space, hobby room, or additional living area. The property also features a garage and a small brick storage building in the backyard. Out back, a large concrete patio--once used as a backyard tennis court--provides tons of possibilities. Keep the expansive space for outdoor entertaining, or bring it back to life as your very own pickleball court! Estate-owned with probate work completed, this home is ready for its next chapter. Bring your ideas, embrace the great space and classic details, and make 4210 Jones Road your own!
Property Features
Property Type: Residential - Single Family
Basement: None
Fireplaces: 1
Home Style: Brick 4 Side
Lot Size: 0.73 Acres
Roof Type: Composition
Stories: 1.0
Taxes: $1,520
Year Built: 1973
Feature Descriptions
Additional Rooms: Bonus Room
Appliances: Dishwasher, Other
Days on Site: 3
Exterior: Brick
Flooring: Carpet, Tile
Parking Notes: Garage
Sewer: Septic Tank
Topography: Level
Utilities: Electricity Available, High Speed Internet, Water Available
Water: Public
Local Schools
High School: Rutland
Middle School: Rutland
Elementary School: Heard
Listed By / Shown By
Listed By
Agency Name: Kelly Wood Realty
Agency Phone: 478-361-9360
Shown By
Agent Name: Lorraine Carr
Agent Phone: (470) 216-9167
Agency Title: Crye-Leike Real Estate Services

Source: GAMLS
Estimate Your Payment
Estimated Payment
$ 801.29 per month $596.45 Principal & Interest $126.67 Property Tax $78.17 Homeowner's InsuranceChange Payment Information
Privacy Policy / DMCA Notice / ADA Accessibility


This site is hosted, designed and copyright
© 1994 - 2026 by
Delta Media Group, Inc. -- Patent Pending --
4210 Jones Road | MLS# 10857960
This single family home located at 4210 Jones Road, Macon, GA 31216 is currently listed for sale with an asking price of $268,000. This property was built in 1973 and has 3 bedrooms and 3 full and 1 partial baths with 2230 sq. ft. Jones Road is located in the Vonreg subdivision. Search Vonreg real estate on lorrainecarr.crye-leike.com today.