Lorraine Carr

BEDS6
BATHS5 full
SQUARE FEET6,032
MLS#10854263
STATUSNew
PROPERTY TYPEResidential - Single Family
SUBDIVISIONGreat Sky
NEIGHBORHOODCanton
Property Description
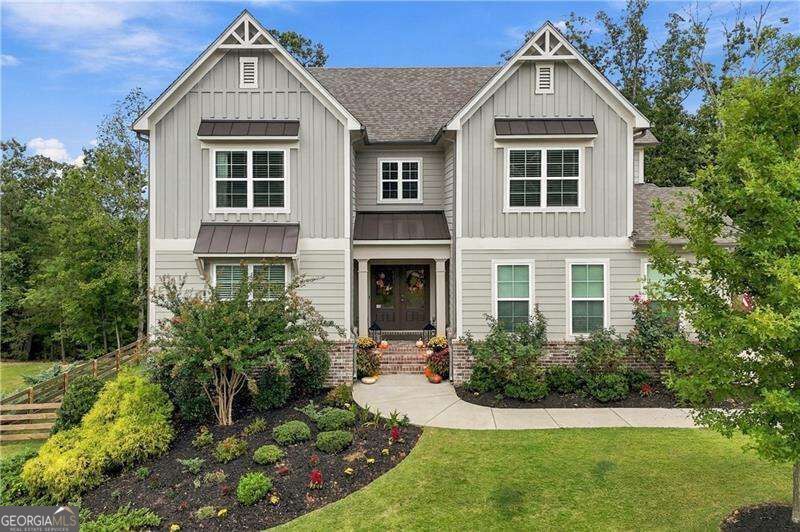
WELCOME TO 427 PARKBROOK WAY; where luxury, space, incredible entertaining and the Great Sky lifestyle come together! Located in the highly desirable Southern Lights section of Great Sky, this meticulously maintained, move-in-ready 2020-built home is packed with upgrades and unforgettable spaces from top to bottom. With a flat driveway, 3-car garage, gorgeous views and an extraordinary, finished basement, this is the one you've been waiting for. Step inside to a bright, open-concept floor plan designed for both everyday living and entertaining. The heart of the home is the stunning kitchen featuring an impressive 10-foot island with views into the spacious family room, where a beautiful, beamed ceiling adds warmth and architectural character. One of the home's most sought-after features is the PRIMARY SUITE ON THE MAIN LEVEL. The oversized primary retreat is complemented by a gorgeous spa-like bathroom and massive walk-in closet. A SECOND BEDROOM ON THE MAIN provides wonderful flexibility for guests, a home office or multigenerational living. Upstairs, you'll find FOUR additional bedrooms, including one that can easily serve as a flex room, home office, gym or hobby space. A spacious upstairs loft creates an additional living area perfect for a playroom or casual lounge. And then there's the BASEMENT...This spectacular finished terrace level takes entertaining to another level. Gather around the custom horseshoe bar, shoot a game of pool, relax in the spacious living area or grab the popcorn and settle into YOUR OWN PRIVATE MOVIE THEATER featuring an incredible 120-INCH SCREEN! But there's more. Discover a SECRET DOOR leading to the game room and an enclosed glass wine and whiskey room that creates a true showpiece. The terrace level also features a full spa bathroom complete with its own SAUNA. And the best part? ALL BASEMENT FURNITURE CONVEYS WITH THE PROPERTY! The incredible entertainment spaces are ready to enjoy from day one. Outdoor living is just as impressive. Relax on the deck and take in beautiful Great Sky views, or head down to the finished patio and firepit area for evenings outside. New sod provides a fresh backyard setting with room for a trampoline, play space and more. Great Sky offers a true resort-style community experience with three pools, tennis and pickleball courts, basketball, playgrounds, miles of scenic nature trails and a welcoming Community House with neighborhood activities and events. Beyond the neighborhood, enjoy convenient access to Historic Downtown Canton, Etowah River recreation, dining, shopping, live entertainment and the popular Mill on Etowah. The community is also served by Cherokee High School, whose brand-new replacement campus opened in August 2026. 427 Parkbrook Way isn't just a home, it's the place everyone will want to gather. From the main-level primary suite and flexible living spaces to the showstopping basement, private theater, secret game room, wine and whiskey room, sauna and gorgeous outdoor spaces, this Great Sky home delivers something truly special. WELCOME HOME!
Property Features
Property Type: Residential - Single Family
Basement: Yes
Basement: Bath Finished, Daylight, Exterior Entry, Finished, Full
Cooling: Ceiling Fan(s), Central Air
Fenced: Yes
Fireplaces: 1
Garage: 3
Heating: Central, Forced Air
Home Style: Craftsman
Lot Size: 0.36 Acres
Roof Type: Composition
Stories: 2.0
Taxes: $8,501
Year Built: 2020
Feature Descriptions
Additional Rooms: Bonus Room, Family Room, Foyer, Laundry, Loft, Media Room, Office, Other
Amenities: Clubhouse, Park, Playground, Pool, Sidewalks, Street Lights, Tennis Court(s), Walk To Schools, Near Shopping
Appliances: Dishwasher, Disposal, Double Oven, Tankless Water Heater
Days on Site: 2
Dining Room: Seats 12+
Equipment: Home Theater
Exterior: Concrete
Fencing: Back Yard, Fenced, Wood
Fireplace Type: Family Room, Gas Log
Flooring: Hardwood
Interior: Beamed Ceilings, Double Vanity, Master On Main Level, Rear Stairs, Sauna, Tray Ceiling(s), Walk-In Closet(s)
Kitchen: Breakfast Area, Country Kitchen, Kitchen Island, Solid Surface Counters, Walk-in Pantry
Parking Notes: Garage, Kitchen Level, Side/Rear Entrance
Sauna: Yes
Security Features: Carbon Monoxide Detector(s), Smoke Detector(s)
Sewer: Public Sewer
Swimming Pool: Yes
Utilities: Cable Available, Electricity Available, High Speed Internet, Natural Gas Available
Water: Public
Window Features: Double Pane Windows
Local Schools
High School: Cherokee
Middle School: Teasley
Elementary School: R M Moore
Listed By / Shown By
Listed By
Agency Name: Atlanta Communities
Agency Phone: 770-240-2005
Shown By
Agent Name: Lorraine Carr
Agent Phone: (470) 216-9167
Agency Title: Crye-Leike Real Estate Services

Source: GAMLS
Estimate Your Payment
Estimated Payment
$ 2,785.13 per month $1,836.09 Principal & Interest $708.42 Property Tax $240.63 Homeowner's InsuranceChange Payment Information
Privacy Policy / DMCA Notice / ADA Accessibility


This site is hosted, designed and copyright
© 1994 - 2026 by
Delta Media Group, Inc. -- Patent Pending --
427 Parkbrook Way | MLS# 10854263
This single family home located at 427 Parkbrook Way, Canton, GA 30114 is currently listed for sale with an asking price of $825,000. This property was built in 2020 and has 6 bedrooms and 5 full baths with 6032 sq. ft. Parkbrook Way is located in the Great Sky subdivision. Search Great Sky real estate on lorrainecarr.crye-leike.com today.