Lorraine Carr

BEDS4
BATHS2 full 1 partial
SQUARE FEET2,058
MLS#10854385
STATUSNew
PROPERTY TYPEResidential - Single Family
SUBDIVISIONBrooks Village
NEIGHBORHOODPendergrass
Property Description
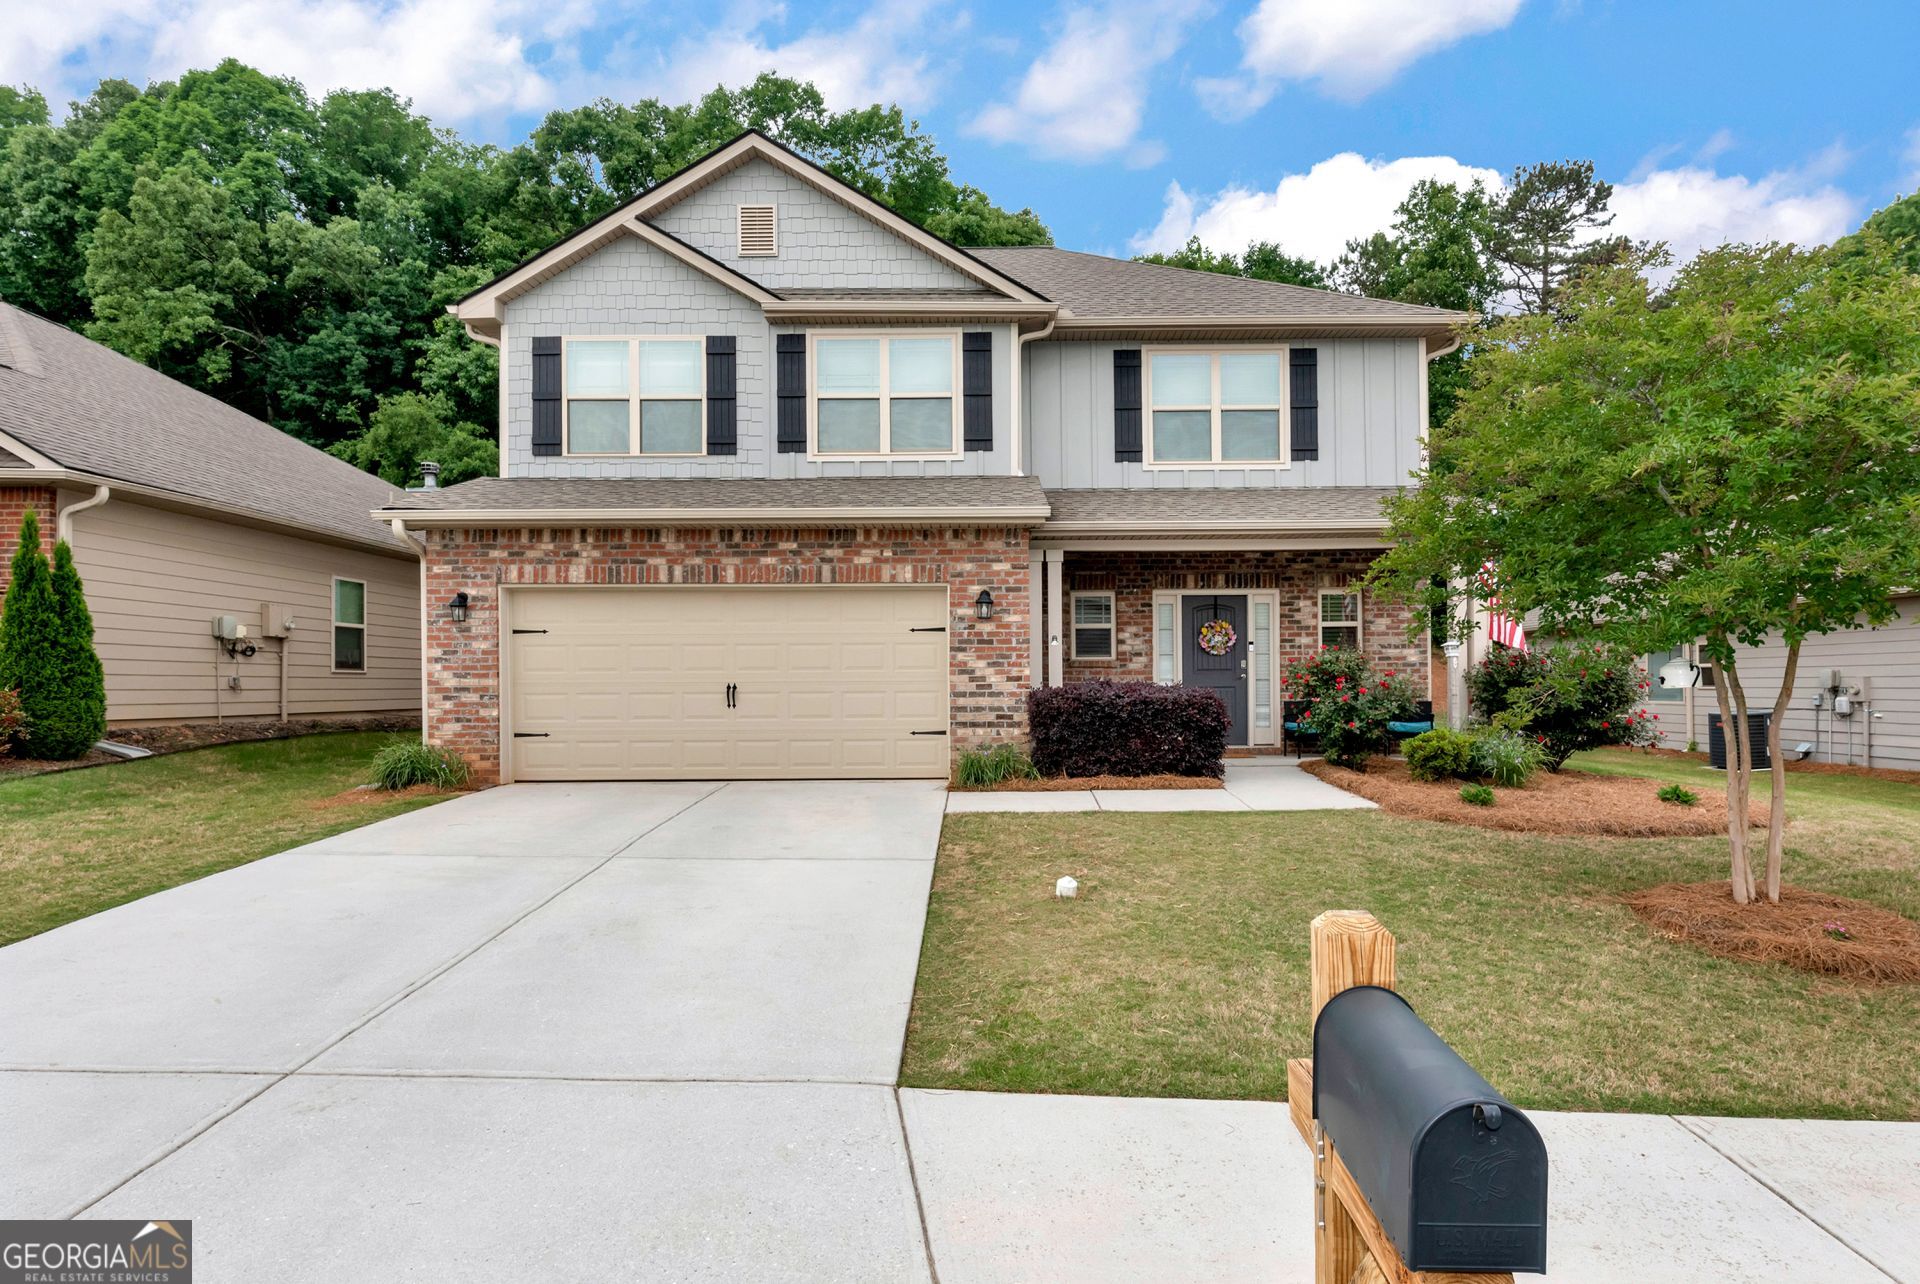
Welcome to 447 Brooks Village Drive in Pendergrass, a beautifully designed Craftsman-style home offering 4 bedrooms, 2.5 bathrooms, and a thoughtfully planned layout that combines everyday comfort with functionality. A welcoming foyer opens into spacious living areas featuring high ceilings and a natural flow that's ideal for both daily living and entertaining. The split bedroom floor plan provides added privacy, while the owner's suite offers a comfortable retreat with a double vanity, soaking tub, and walk-in closet. Situated on approximately 0.23 acres, the outdoor space provides an easy-to-maintain footprint with plenty of opportunity to enjoy and personalize. Located in the sought-after Brooks Village community, residents enjoy neighborhood amenities including a clubhouse, pool, and sidewalks that make it easy to get outside and connect with the community. Conveniently located near I-85, shopping, and dining, this home offers a wonderful combination of space, comfort, and location. Schedule your showing today and discover all that 447 Brooks Village Drive has to offer.
Property Features
Property Type: Residential - Single Family
Basement: None
Cooling: Electric, Ceiling Fan(s), Central Air
Fireplaces: 1
Garage: 2 car attached
Heating: Electric, Central, Forced Air
Home Style: Craftsman, Traditional
Lot Size: 0.24 Acres
Roof Type: Composition
Stories: 2.0
Taxes: $4,869
Year Built: 2019
Feature Descriptions
Additional Rooms: Family Room, Foyer
Amenities: Clubhouse, Pool, Sidewalks
Appliances: Dishwasher, Disposal, Microwave, Range, Stainless Steel Appliance(s)
Days on Site: 5
Dining Room: Separate Room
Exterior: Concrete
Fencing: Privacy, Wood
Fireplace Type: Family Room
Flooring: Carpet, Hardwood, Tile
Foundation: Slab
Interior: High Ceilings, Double Vanity, Soaking Tub, Separate Shower, Walk-In Closet(s), In-Law Floorplan, Split Bedroom Plan
Parking Notes: Attached, Kitchen Level
Sewer: Public Sewer
Swimming Pool: Yes
Topography: Level
Utilities: Cable Available
Water: Public
Local Schools
High School: Jackson County
Middle School: West Jackson
Elementary School: Heroes
Listed By / Shown By
Listed By
Agency Name: Keller Williams Lanier Partners
Agency Phone: 770-503-7070
Shown By
Agent Name: Lorraine Carr
Agent Phone: (470) 216-9167
Agency Title: Crye-Leike Real Estate Services

Source: GAMLS
Estimate Your Payment
Estimated Payment
$ 1,284.26 per month $776.72 Principal & Interest $405.75 Property Tax $101.79 Homeowner's InsuranceChange Payment Information
Privacy Policy / DMCA Notice / ADA Accessibility


This site is hosted, designed and copyright
© 1994 - 2026 by
Delta Media Group, Inc. -- Patent Pending --
447 Brooks Village Drive, Unit 74 | MLS# 10854385
This single family home located at 447 Brooks Village Drive, Unit 74, Pendergrass, GA 30567 is currently listed for sale with an asking price of $349,000. This property was built in 2019 and has 4 bedrooms and 2 full and 1 partial baths with 2058 sq. ft. Brooks Village Drive, Unit 74 is located in the Brooks Village subdivision. Search Brooks Village real estate on lorrainecarr.crye-leike.com today.