Lorraine Carr

BEDS3
BATHS2 full 1 partial
SQUARE FEET1,680
MLS#10757985
STATUSPrice Change
PROPERTY TYPEResidential - Single Family
SUBDIVISIONHeritage Park
NEIGHBORHOODAtlanta
Property Description
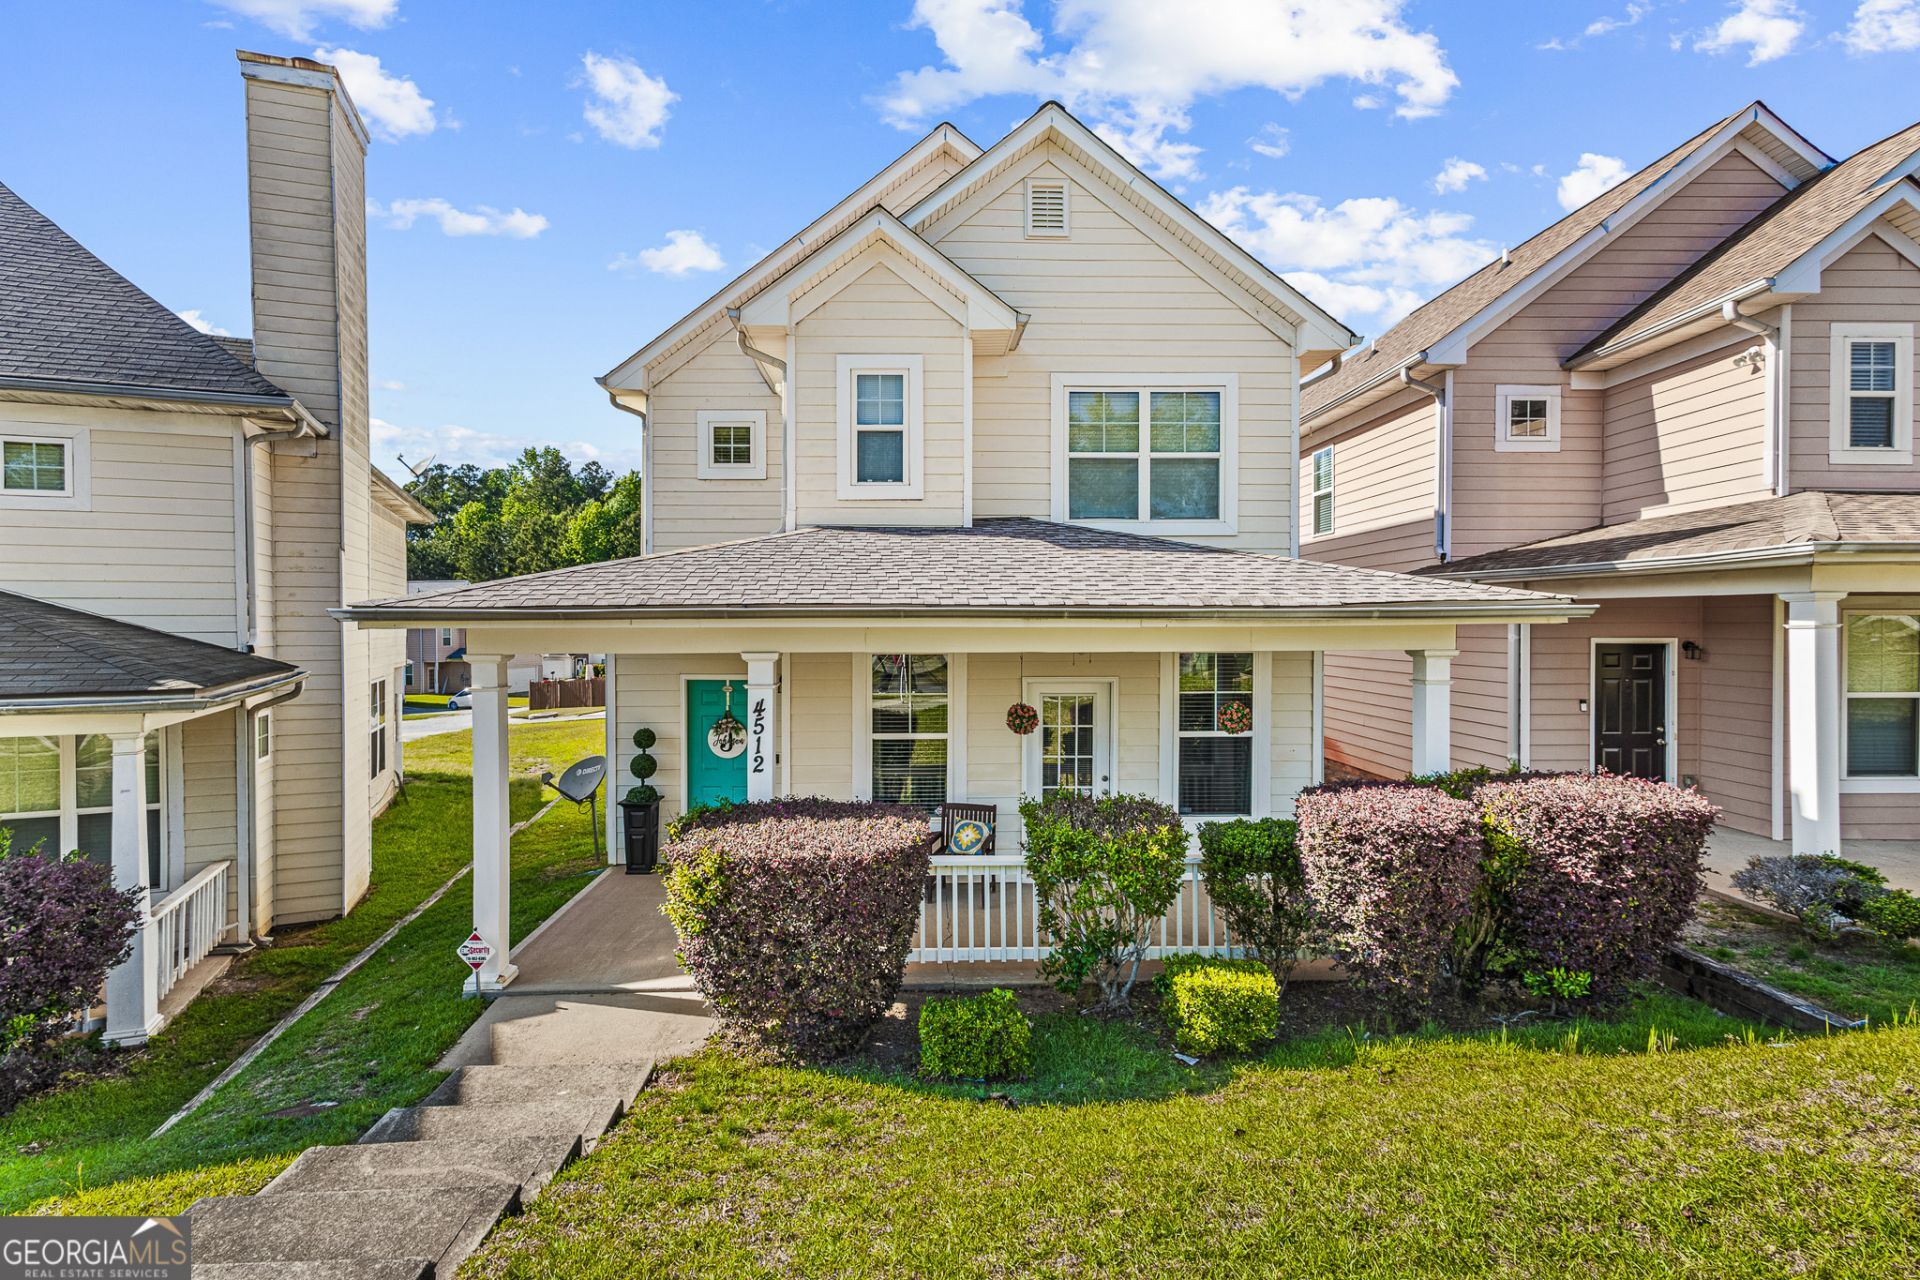
BACK ON MARKET AT NO FAULT OF SELLER! Buyer's financing fell through. Appraisal and inspection have already been completed. Move-in ready! Welcome to Heritage Park! This well-maintained 3-bedroom, 2.5-bath home offers comfort, convenience, and multiple recent upgrades in a prime South Fulton location. Featuring a desirable rear-entry 2-car garage, this home is ideally situated directly across from the community pool and playground. Recent improvements include a new roof (2020), water heater (2022), LVP flooring throughout the main level, stairs, and upstairs hallway (2022), a beautifully renovated primary bathroom (2023), and seller-completed repairs based on the recent home inspection, making this home even more move-in ready. Conveniently located near major highways, shopping, dining, and everyday essentials, this home is zoned for the sought-after Westlake High School district. HOA dues are approximately $800 annually and include lawn maintenance during the spring and summer months. Don't miss this second opportunity to own an updated home in Heritage Park!
Property Features
Property Type: Residential - Single Family
Basement: None
Cooling: Central Air
Heating: Central
Lot Size: 0.11 Acres
Stories: 2.0
Taxes: $4,198
Year Built: 2004
Feature Descriptions
Amenities: Pool, Sidewalks, Street Lights, Near Public Transport, Walk To Schools, Near Shopping
Appliances: Convection Oven, Cooktop, Dishwasher, Disposal, Dryer, Refrigerator, Washer
Days on Site: 63
Flooring: Carpet, Laminate
Foundation: Slab
Interior: Walk-In Closet(s)
Parking Notes: Garage, Garage Door Opener
Sewer: Public Sewer
Swimming Pool: Yes
Topography: None
Water: Public
Local Schools
High School: Westlake
Middle School: Camp Creek
Elementary School: Seaborn Lee
Listed By / Shown By
Listed By
Agency Name: Maximum One Realtor Partners
Agency Phone: 678-782-5050
Shown By
Agent Name: Lorraine Carr
Agent Phone: (470) 216-9167
Agency Title: Crye-Leike Real Estate Services

Source: GAMLS
Estimate Your Payment
Estimated Payment
$ 948.91 per month $529.66 Principal & Interest $349.83 Property Tax $69.41 Homeowner's InsuranceChange Payment Information
Privacy Policy / DMCA Notice / ADA Accessibility


This site is hosted, designed and copyright
© 1994 - 2026 by
Delta Media Group, Inc. -- Patent Pending --
4512 Parkview Square | MLS# 10757985
This single family home located at 4512 Parkview Square, Atlanta, GA 30349 is currently listed for sale with an asking price of $237,990. This property was built in 2004 and has 3 bedrooms and 2 full and 1 partial baths with 1680 sq. ft. Parkview Square is located in the Heritage Park subdivision. Search Heritage Park real estate on lorrainecarr.crye-leike.com today.