Lorraine Carr

BEDS4
BATHS2 full
SQUARE FEET1,570
MLS#10854922
STATUSNew
PROPERTY TYPEResidential - Single Family
NEIGHBORHOODRed Oak
Property Description
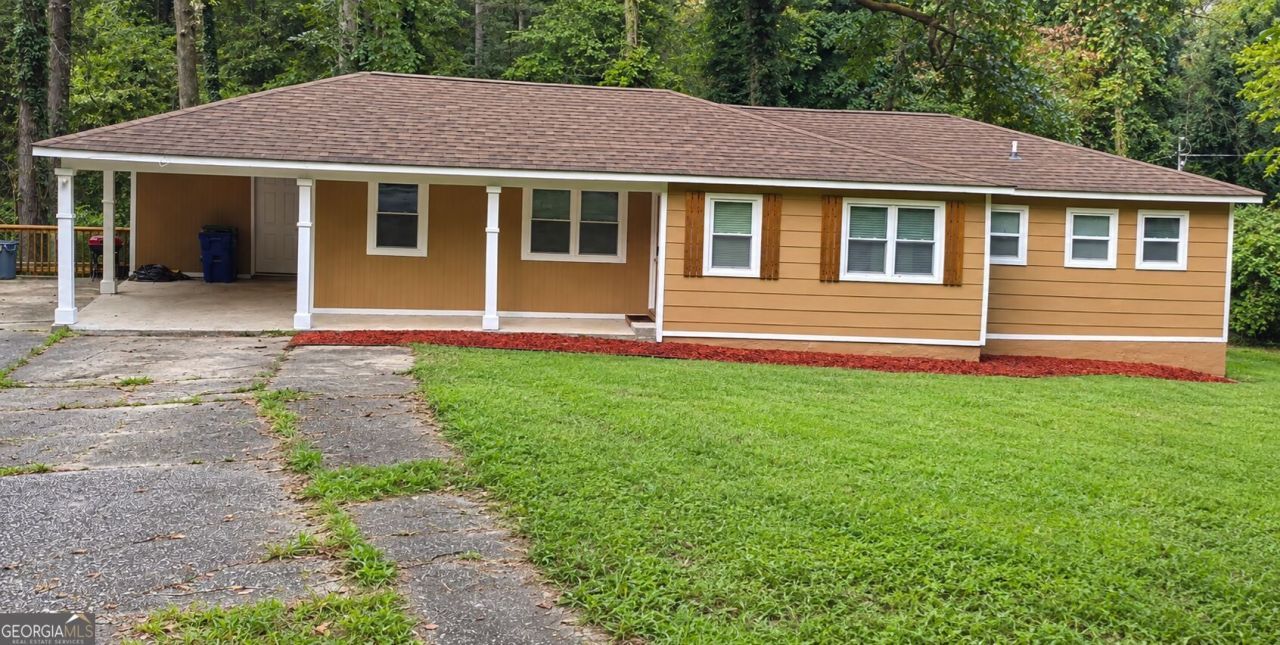
Spacious 4-Bedroom Home with Open Concept Living & Expansive Backyard! Welcome to this beautifully designed 4-bedroom, 2-bathroom home. Offering generous living space, a flexible floor plan, and plenty of room to enjoy both indoor and outdoor living. The open-concept kitchen flows effortlessly into the spacious living room, creating an inviting layout that is perfect for everyday living, family gatherings, and entertaining. A versatile bonus room just off the kitchen provides valuable additional space for a home office, media room, playroom, or whatever best fits your lifestyle. The generously sized main living areas and bedrooms provide plenty of room to spread out, while the large primary suite offers a private retreat complete with a spacious walk-in closet. Step outside to discover a large, expansive backyard with plenty of room for outdoor activities, gardening, pets, or creating your own backyard oasis. The patio provides an ideal setting for grilling, entertaining guests, or relaxing outdoors. With its spacious rooms, flexible bonus space, open-concept design, large primary suite, and expansive backyard, this home offers the space and versatility you've been looking for. Come see all this home has to offer!
Property Features
Property Type: Residential - Single Family
Basement: None
Cooling: Central Air, Electric
Heating: Central, Electric
Home Style: Ranch
Lot Size: 0.35 Acres
Stories: 1.0
Taxes: $2,870
Year Built: 1964
Feature Descriptions
Additional Rooms: Office, Other
Amenities: Park, Street Lights, Near Public Transport
Appliances: Dryer, Electric Water Heater, Microwave, Range, Refrigerator, Stainless Steel Appliance(s), Washer
Days on Site: 9
Flooring: Carpet, Vinyl
Interior: Master On Main Level, Walk-In Closet(s)
Parking Notes: Carport
Sewer: Public Sewer
Topography: None
Utilities: High Speed Internet, Sewer Available, Water Available
Vegetation: Partially Wooded
Water: Public
Local Schools
High School: Langston Hughes
Middle School: Camp Creek
Elementary School: Seaborn Lee
Listed By / Shown By
Listed By
Agency Name: Chapman Hall Realtors
Agency Phone: 404-252-9500
Shown By
Agent Name: Lorraine Carr
Agent Phone: (470) 216-9167
Agency Title: Crye-Leike Real Estate Services

Source: GAMLS
Estimate Your Payment
Estimated Payment
$ 969.16 per month $645.41 Principal & Interest $239.17 Property Tax $84.58 Homeowner's InsuranceChange Payment Information
Privacy Policy / DMCA Notice / ADA Accessibility


This site is hosted, designed and copyright
© 1994 - 2026 by
Delta Media Group, Inc. -- Patent Pending --
4679 Bailey Street | MLS# 10854922
This single family home located at 4679 Bailey Street, Red Oak, GA 30272 is currently listed for sale with an asking price of $290,000. This property was built in 1964 and has 4 bedrooms and 2 full baths with 1570 sq. ft.Search Red Oak real estate on lorrainecarr.crye-leike.com today.