Lorraine Carr

BEDS4
BATHS3 full 1 partial
SQUARE FEET4,100
MLS#10857590
STATUSNew
PROPERTY TYPEResidential - Single Family
SUBDIVISIONSaint Andrews
NEIGHBORHOODMacon
Property Description
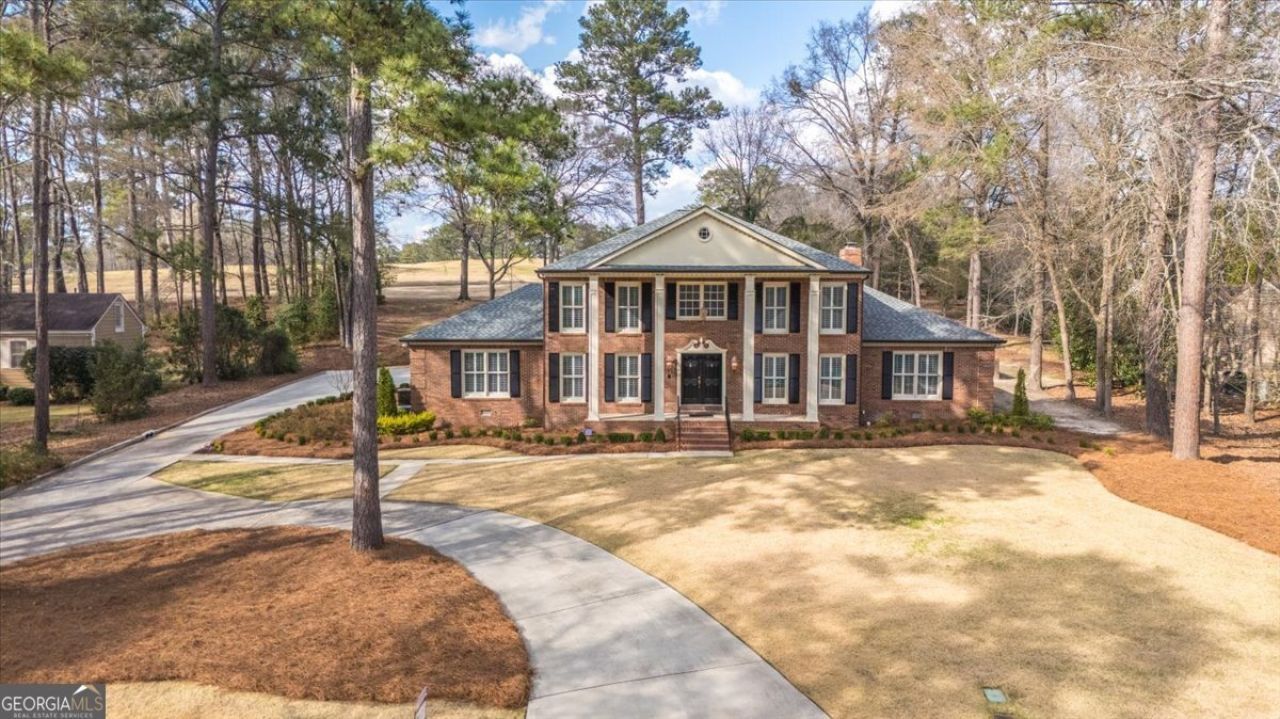
Beautifully updated brick home in prestigious St. Andrews on Idle Hour Country Club golf course! This 4-bedroom home has been renovated from top to bottom and offers exceptional style and comfort throughout. Features include a 3 car garage, sparkling swimming pool, gorgeous hardwood floors upstairs and down, and a luxurious primary suite on main floor that includes his-and-her walk-in closets, a stunning state-of-the-art primary bath, a sunroom that provides the perfect space to relax and enjoy the views and an additional second laundry closet that offers added convenience. New roof, fresh interior and exterior paint, new large laundry room and too many updates to list! Please ask me or your agent for the extensive update list. This one is a must-see!
Property Features
Property Type: Residential - Single Family
Basement: None
Cooling: Central Air, Electric
Fenced: Yes
Fireplaces: 1
Garage: 3 car attached
Heating: Central, Natural Gas
Home Style: Brick 4 Side, Traditional
Lot Size: 0.82 Acres
Roof Type: Composition
Stories: 2.0
Taxes: $7,195
Year Built: 1977
Feature Descriptions
Additional Rooms: Foyer, Office, Sun Room
Appliances: Dishwasher, Disposal, Tankless Water Heater
Exterior: Brick
Fencing: Back Yard, Fenced
Fireplace Type: Family Room, Gas Starter
Flooring: Hardwood
Frontage: Golf Course
Interior: Bookcases, Double Vanity
Parking Notes: Garage, Storage, Attached, Garage Door Opener, Side/Rear Entrance
Pool Features: In Ground
Sewer: Public Sewer
Swimming Pool: Yes
Topography: Level, Private
Utilities: Cable Available, Electricity Available, High Speed Internet, Natural Gas Available, Sewer Connected
Water: Public
Local Schools
High School: Howard
Middle School: Robert E Howard
Elementary School: Carter
Listed By / Shown By
Listed By
Agency Name: Fickling & Company Inc.
Agency Phone: 478-757-9600
Shown By
Agent Name: Lorraine Carr
Agent Phone: (470) 216-9167
Agency Title: Crye-Leike Real Estate Services

Source: GAMLS
Estimate Your Payment
Estimated Payment
$ 2,864.97 per month $2,002.90 Principal & Interest $599.58 Property Tax $262.49 Homeowner's InsuranceChange Payment Information
Privacy Policy / DMCA Notice / ADA Accessibility


This site is hosted, designed and copyright
© 1994 - 2026 by
Delta Media Group, Inc. -- Patent Pending --
4697 Brae Burn Lane | MLS# 10857590
This single family home located at 4697 Brae Burn Lane, Macon, GA 31210 is currently listed for sale with an asking price of $899,950. This property was built in 1977 and has 4 bedrooms and 3 full and 1 partial baths with 4100 sq. ft. Brae Burn Lane is located in the Saint Andrews subdivision. Search Saint Andrews real estate on lorrainecarr.crye-leike.com today.