Lorraine Carr

BEDS6
BATHS4 full
SQUARE FEET3,600
MLS#10857029
STATUSNew
PROPERTY TYPEResidential - Single Family
SUBDIVISIONHickory Creek
NEIGHBORHOODDallas
Property Description
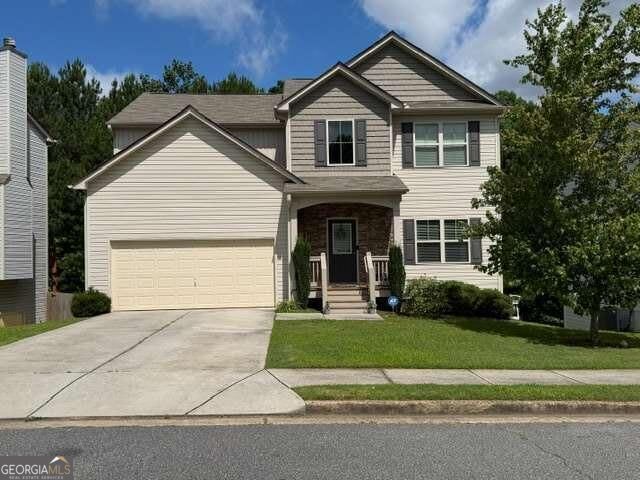
This Beautiful 6 Bed, 4 Bath Home In The Sought-After North Paulding School District. It's A Spacious Open Floor Plan With Upgrades Galore. The Separate Dining Room Flows Into The Eat-In Kitchen With Granite Countertops, Stained Cabinets, Huge Island & Stainless Steel Appliances, All Overlooking The Family Room With Fireplace! The Main Level Also Features A Guest Bedroom With A Full Bathroom. The Main Floor Has Hardwoods Throughout. The Upper Level Boasts 3 Large Secondary Bedrooms & Owner's Suite With Tons Of Closet Space. The Master Bathroom Features Separate Vanities, Soaking Tub & A Separate Shower. The Laundry Is Conveniently Located Upstairs. ALL of this is on a Full Finished Basement with Theater Room, Game Room, Full Bath, Bedroom and Family Room. There is even an EV Charger Support For Your Electric Vehicle. It's ALL Here!! Use preferred lender Matt Combs, Mortgage PRO Loan Services LLC receive Lenders $5,000 loan credit
Property Features
Property Type: Residential - Single Family
Basement: Yes
Basement: Bath Finished, Daylight, Exterior Entry, Finished, Full
Cooling: Ceiling Fan(s), Central Air, Dual
Fireplaces: 1
Heating: Central, Dual
Home Style: Craftsman, Traditional
Lot Size: 0.19 Acres
Roof Type: Composition
Stories: 3.0
Taxes: $4,165
Year Built: 2018
Feature Descriptions
Additional Rooms: Exercise Room, Family Room, Foyer, Game Room, Great Room, Laundry, Media Room
Amenities: Sidewalks, Street Lights
Appliances: Dishwasher, Microwave, Range, Stainless Steel Appliance(s)
Days on Site: 4
Dining Room: Separate Room
Fireplace Type: Factory Built, Family Room
Flooring: Hardwood
Interior: Double Vanity, High Ceilings, Separate Shower, Soaking Tub, Vaulted Ceiling(s), Walk-In Closet(s)
Kitchen: Breakfast Area, Kitchen Island, Pantry
Parking Notes: Garage, Kitchen Level, Garage Door Opener
Security: yes
Security Features: Security System, Smoke Detector(s)
Sewer: Public Sewer
Topography: Level
Utilities: Cable Available, Electricity Available, High Speed Internet, Sewer Connected, Underground Utilities
Water: Public
Local Schools
High School: North Paulding
Middle School: Moses
Elementary School: Abney
Listed By / Shown By
Listed By
Agency Name: Anderson Advantage Realty
Agency Phone: 770-942-3555
Shown By
Agent Name: Lorraine Carr
Agent Phone: (470) 216-9167
Agency Title: Crye-Leike Real Estate Services

Source: GAMLS
Estimate Your Payment
Estimated Payment
$ 1,416.91 per month $945.87 Principal & Interest $347.08 Property Tax $123.96 Homeowner's InsuranceChange Payment Information
Privacy Policy / DMCA Notice / ADA Accessibility


This site is hosted, designed and copyright
© 1994 - 2026 by
Delta Media Group, Inc. -- Patent Pending --
491 Shady Glen | MLS# 10857029
This single family home located at 491 Shady Glen, Dallas, GA 30132 is currently listed for sale with an asking price of $425,000. This property was built in 2018 and has 6 bedrooms and 4 full baths with 3600 sq. ft. Shady Glen is located in the Hickory Creek subdivision. Search Hickory Creek real estate on lorrainecarr.crye-leike.com today.