Lorraine Carr

BEDS5
BATHS2 full 1 partial
SQUARE FEET3,266
MLS#10857471
STATUSNew
PROPERTY TYPEResidential - Single Family
SUBDIVISIONSt Josephs
NEIGHBORHOODFairburn
Property Description
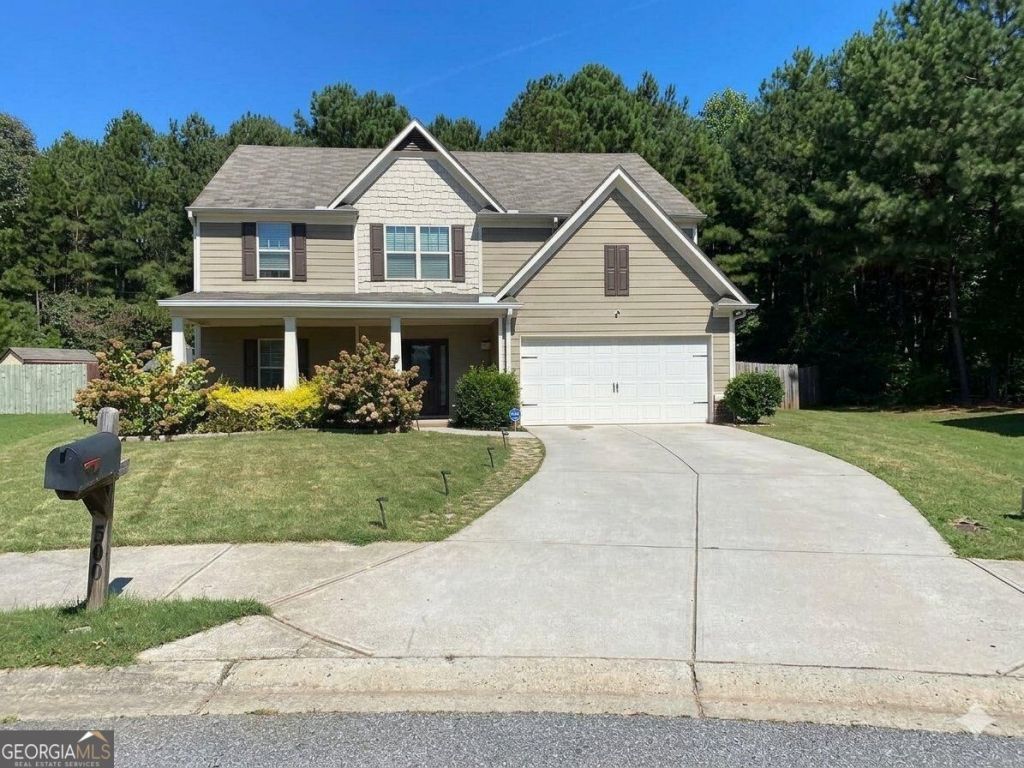
Welcome to your ultimate family sanctuary! Nestled in a quiet cul-de-sac, this stunning 5-bedroom, 2 and 1/2 bath residence perfectly blends luxury and functional space for a growing family. A welcoming marble foyer leads to a formal dining room and a living room with elegant tray ceilings. The heart of the home is the open-concept kitchen and family room, highlighted by spectacular coffered wood ceilings-ideal for busy mornings and family gatherings. Exquisite molding throughout adds refined detail to every room. The ultimate owner suite serves as a true private haven, featuring a massive bedroom, separate tiled shower, soaking tub, an oversized his-and-hers walk-in closet, and an exclusive private deck. Outdoor living is effortless here. Enjoy a beautiful front porch with a wood-plank ceiling and fans. Parents can relax on the beautiful front porch beneath cooling ceiling fans, or supervise backyard playtime from the comfort of the screened-in patio overlooking a charming fish pond, a fully fenced yard, and a convenient storage shed, offering the perfect, safe space for kids and pets to play. This is more than just a house-it is the backdrop for your family's next great chapter.
Property Features
Property Type: Residential - Single Family
Basement: None
Cooling: Central Air
Fenced: Yes
Fireplaces: 1
Heating: Central
Home Style: Colonial
Lot Size: 0.27 Acres
Roof Type: Composition
Stories: 2.0
Taxes: $3,003
Year Built: 2017
Feature Descriptions
Additional Rooms: Bonus Room
Amenities: Sidewalks
Appliances: Dishwasher, Microwave, Refrigerator
Days on Site: 2
Exterior: Vinyl Siding
Exterior: Garden, Other
Fencing: Fenced
Fireplace Type: Gas Log
Flooring: Laminate
Foundation: Slab
Kitchen: Kitchen Island
Parking Notes: Garage
Security Features: Carbon Monoxide Detector(s), Smoke Detector(s)
Sewer: Septic Tank
Structures: Shed(s), Other
Topography: Cul-De-Sac
Utilities: Cable Available, Electricity Available, Natural Gas Available, Phone Available, Water Available
Water: Public
Local Schools
High School: Langston Hughes
Middle School: Bear Creek
Elementary School: E C West
Listed By / Shown By
Listed By
Agency Name: EasyStreet Realty Georgia
Agency Phone: 770-864-1174
Shown By
Agent Name: Lorraine Carr
Agent Phone: (470) 216-9167
Agency Title: Crye-Leike Real Estate Services

Source: GAMLS
Estimate Your Payment
Estimated Payment
$ 1,257.14 per month $890.23 Principal & Interest $250.25 Property Tax $116.67 Homeowner's InsuranceChange Payment Information
Privacy Policy / DMCA Notice / ADA Accessibility


This site is hosted, designed and copyright
© 1994 - 2026 by
Delta Media Group, Inc. -- Patent Pending --
500 Saint Helen Way Way | MLS# 10857471
This single family home located at 500 Saint Helen Way Way, Fairburn, GA 30213 is currently listed for sale with an asking price of $399,999. This property was built in 2017 and has 5 bedrooms and 2 full and 1 partial baths with 3266 sq. ft. Saint Helen Way Way is located in the St Josephs subdivision. Search St Josephs real estate on lorrainecarr.crye-leike.com today.