Lorraine Carr

BEDS3
BATHS2 full
SQUARE FEET1,293
MLS#10818119
STATUSNew
PROPERTY TYPEResidential - Single Family
SUBDIVISIONThe Bluffs
NEIGHBORHOODCanton
Property Description
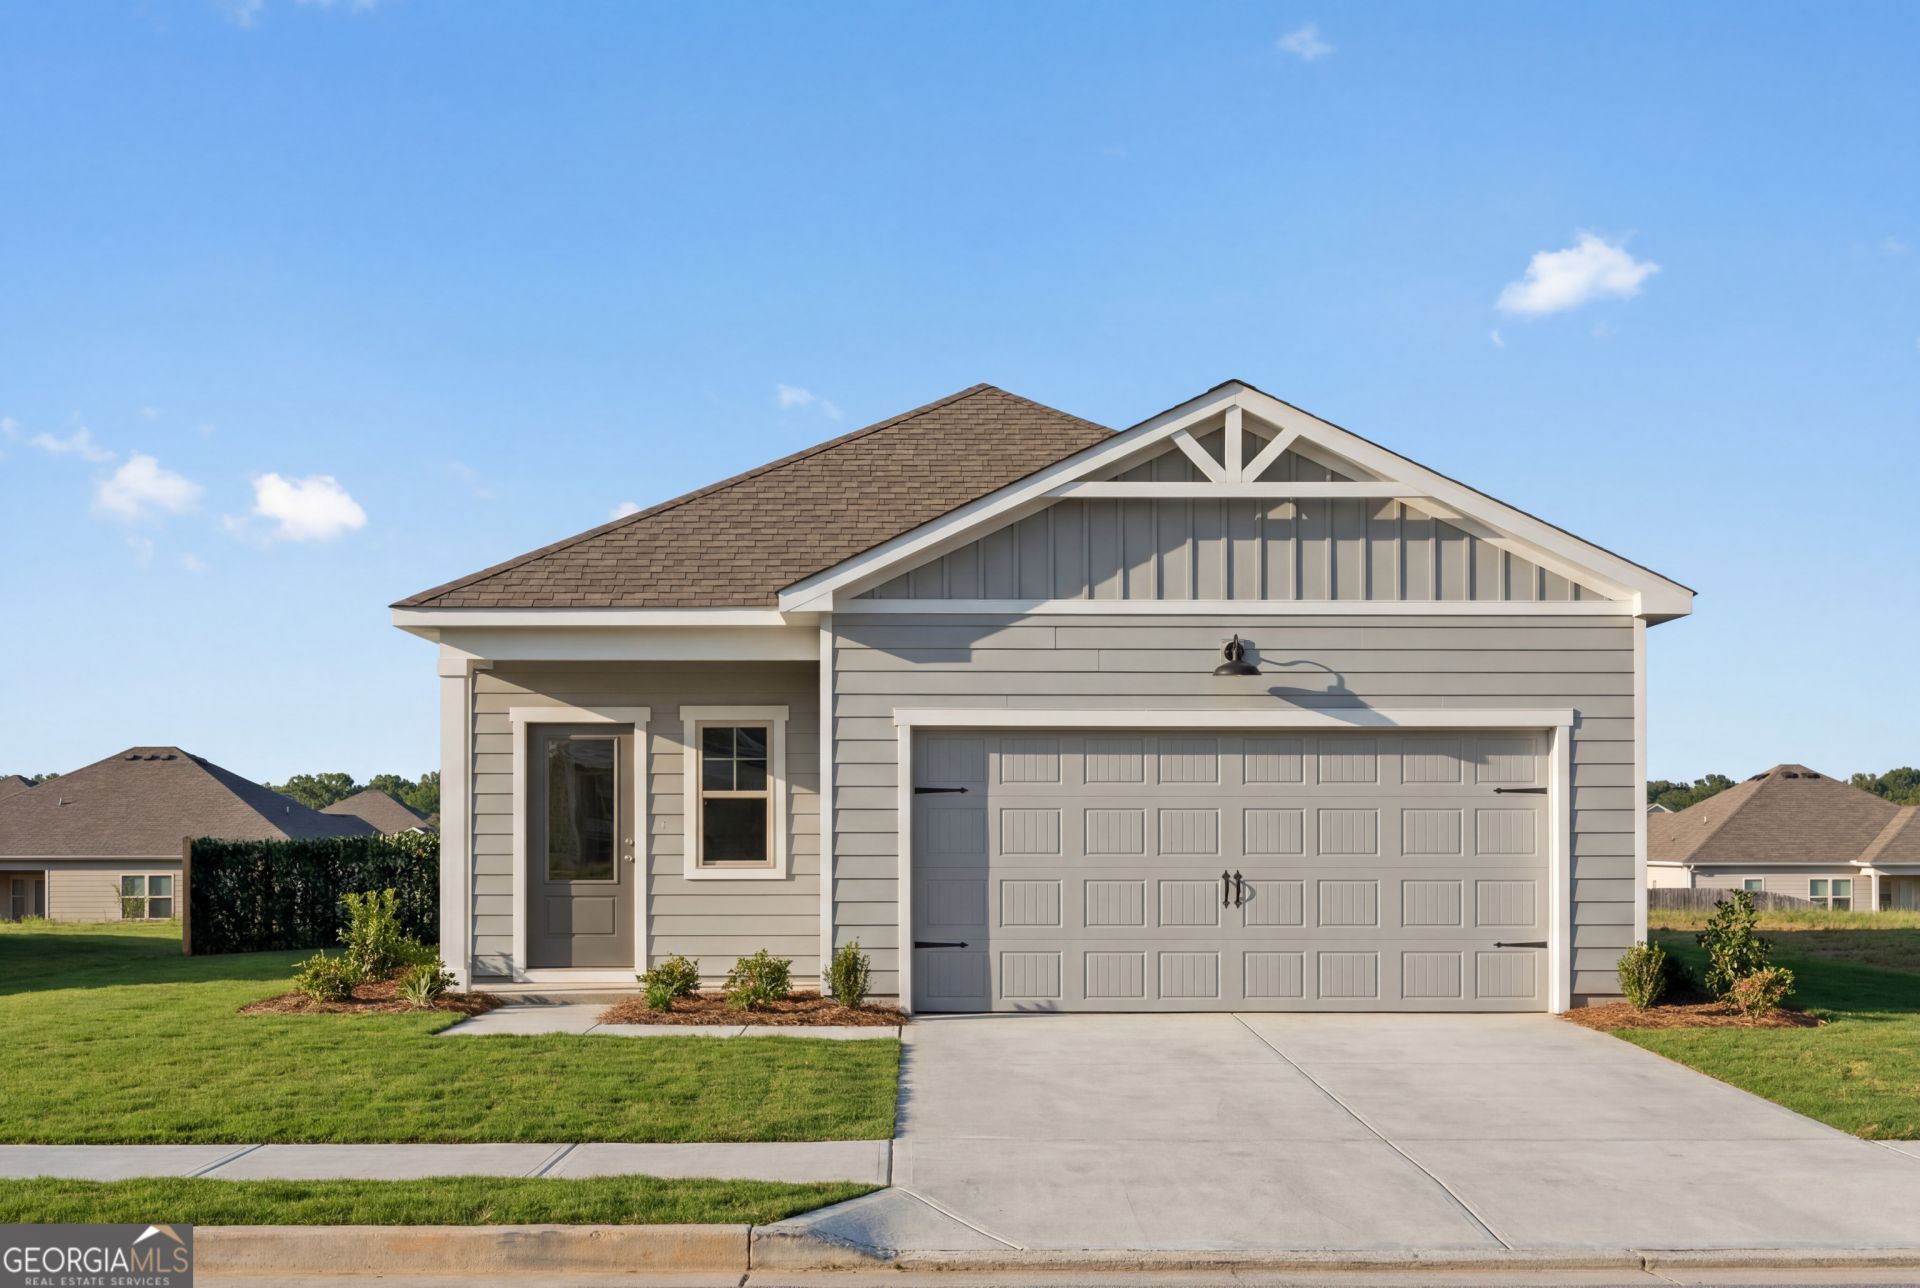
Presenting the popular Oconee plan, our only one story plan featuring quartz countertops and stainless steel appliances, a beautifully upgraded gourmet kitchen with 42 cabinetry, microwave and wall oven, as well as a cooktop with a chimney hood vented to the exterior. Relax in the spacious main living area with sleek electric linear fireplace with shiplap surround, perfect for cozy evenings at home. With many plan customizations, this plan is perfect for those 'single-level-living' shoppers, who desire views of Canton's Hickory Log reservoir from community overlooks. Enjoy the convenience of being just minutes from the shopping, dining, and entertainment along Riverstone Parkway and Downtown Canton. Ideally located within five miles of Northside Hospital Cherokee and just down the street from the new Cherokee High School, this gated community offers both accessibility and future value. With no rental cap, this community is also a great option for investors, or those who wish to upsize in the future. This is your opportunity to live in one of the area's most sought-after neighborhoods. *Photos are for illustrative purposes only. They may not be an exact representation of the home. Actual home will vary due to designer selections, option upgrades, and site plan layouts.
Upcoming Open Houses
Open House Saturday August 8th, 12:00pm - 4:00pm
Open House Sunday August 9th, 2:00pm - 4:00pm
Property Features
Property Type: Residential - Single Family
Basement: None
Cooling: Central Air, Electric
Fireplaces: 1
Garage: 4 car attached
Heating: Central, Electric
Home Style: Craftsman, Traditional
Lot Size: 0.10 Acres
Roof Type: Composition
Stories: 1.0
Taxes: $647
Year Built: 2026
Feature Descriptions
Additional Rooms: Family Room, Laundry
Amenities: Gated, Sidewalks, Street Lights
Appliances: Cooktop, Dishwasher, Disposal, Electric Water Heater, Microwave, Oven, Stainless Steel Appliance(s)
Days on Site: 1
Exterior: Concrete, Stone
Fireplace Type: Family Room
Flooring: Carpet, Other, Tile
Foundation: Slab
Interior: Double Vanity, High Ceilings, Master On Main Level, Separate Shower, Split Bedroom Plan, Tile Bath, Tray Ceiling(s), Walk-In Closet(s)
Kitchen: Breakfast Bar, Kitchen Island, Pantry, Solid Surface Counters
Parking Notes: Garage, Attached, Garage Door Opener
Security Features: Carbon Monoxide Detector(s), Smoke Detector(s)
Sewer: Public Sewer
Topography: Level
Utilities: Cable Available, Electricity Available, High Speed Internet, Phone Available, Sewer Connected, Underground Utilities, Water Available
Water: Public
Water: No Dock Or Boathouse
Window Features: Double Pane Windows
Local Schools
High School: Cherokee
Middle School: Teasley
Elementary School: Hasty
Listed By / Shown By
Listed By
Agency Name: Davidson Realty GA
Agency Phone: 877-999-2009
Shown By
Agent Name: Lorraine Carr
Agent Phone: (470) 216-9167
Agency Title: Crye-Leike Real Estate Services

Source: GAMLS
Estimate Your Payment
Estimated Payment
$ 1,123.49 per month $945.64 Principal & Interest $53.92 Property Tax $123.93 Homeowner's InsuranceChange Payment Information
Privacy Policy / DMCA Notice / ADA Accessibility


This site is hosted, designed and copyright
© 1994 - 2026 by
Delta Media Group, Inc. -- Patent Pending --
516 Loblolly Lane | MLS# 10818119
This single family home located at 516 Loblolly Lane, Canton, GA 30114 is currently listed for sale with an asking price of $424,900. This property was built in 2026 and has 3 bedrooms and 2 full baths with 1293 sq. ft. Loblolly Lane is located in the The Bluffs subdivision. Search The Bluffs real estate on lorrainecarr.crye-leike.com today.