Lorraine Carr

BEDS3
BATHS3 full 1 partial
SQUARE FEET2,990
MLS#10866531
STATUSNew
PROPERTY TYPEResidential - Single Family
SUBDIVISIONValley Farm
NEIGHBORHOODMadison
Property Description
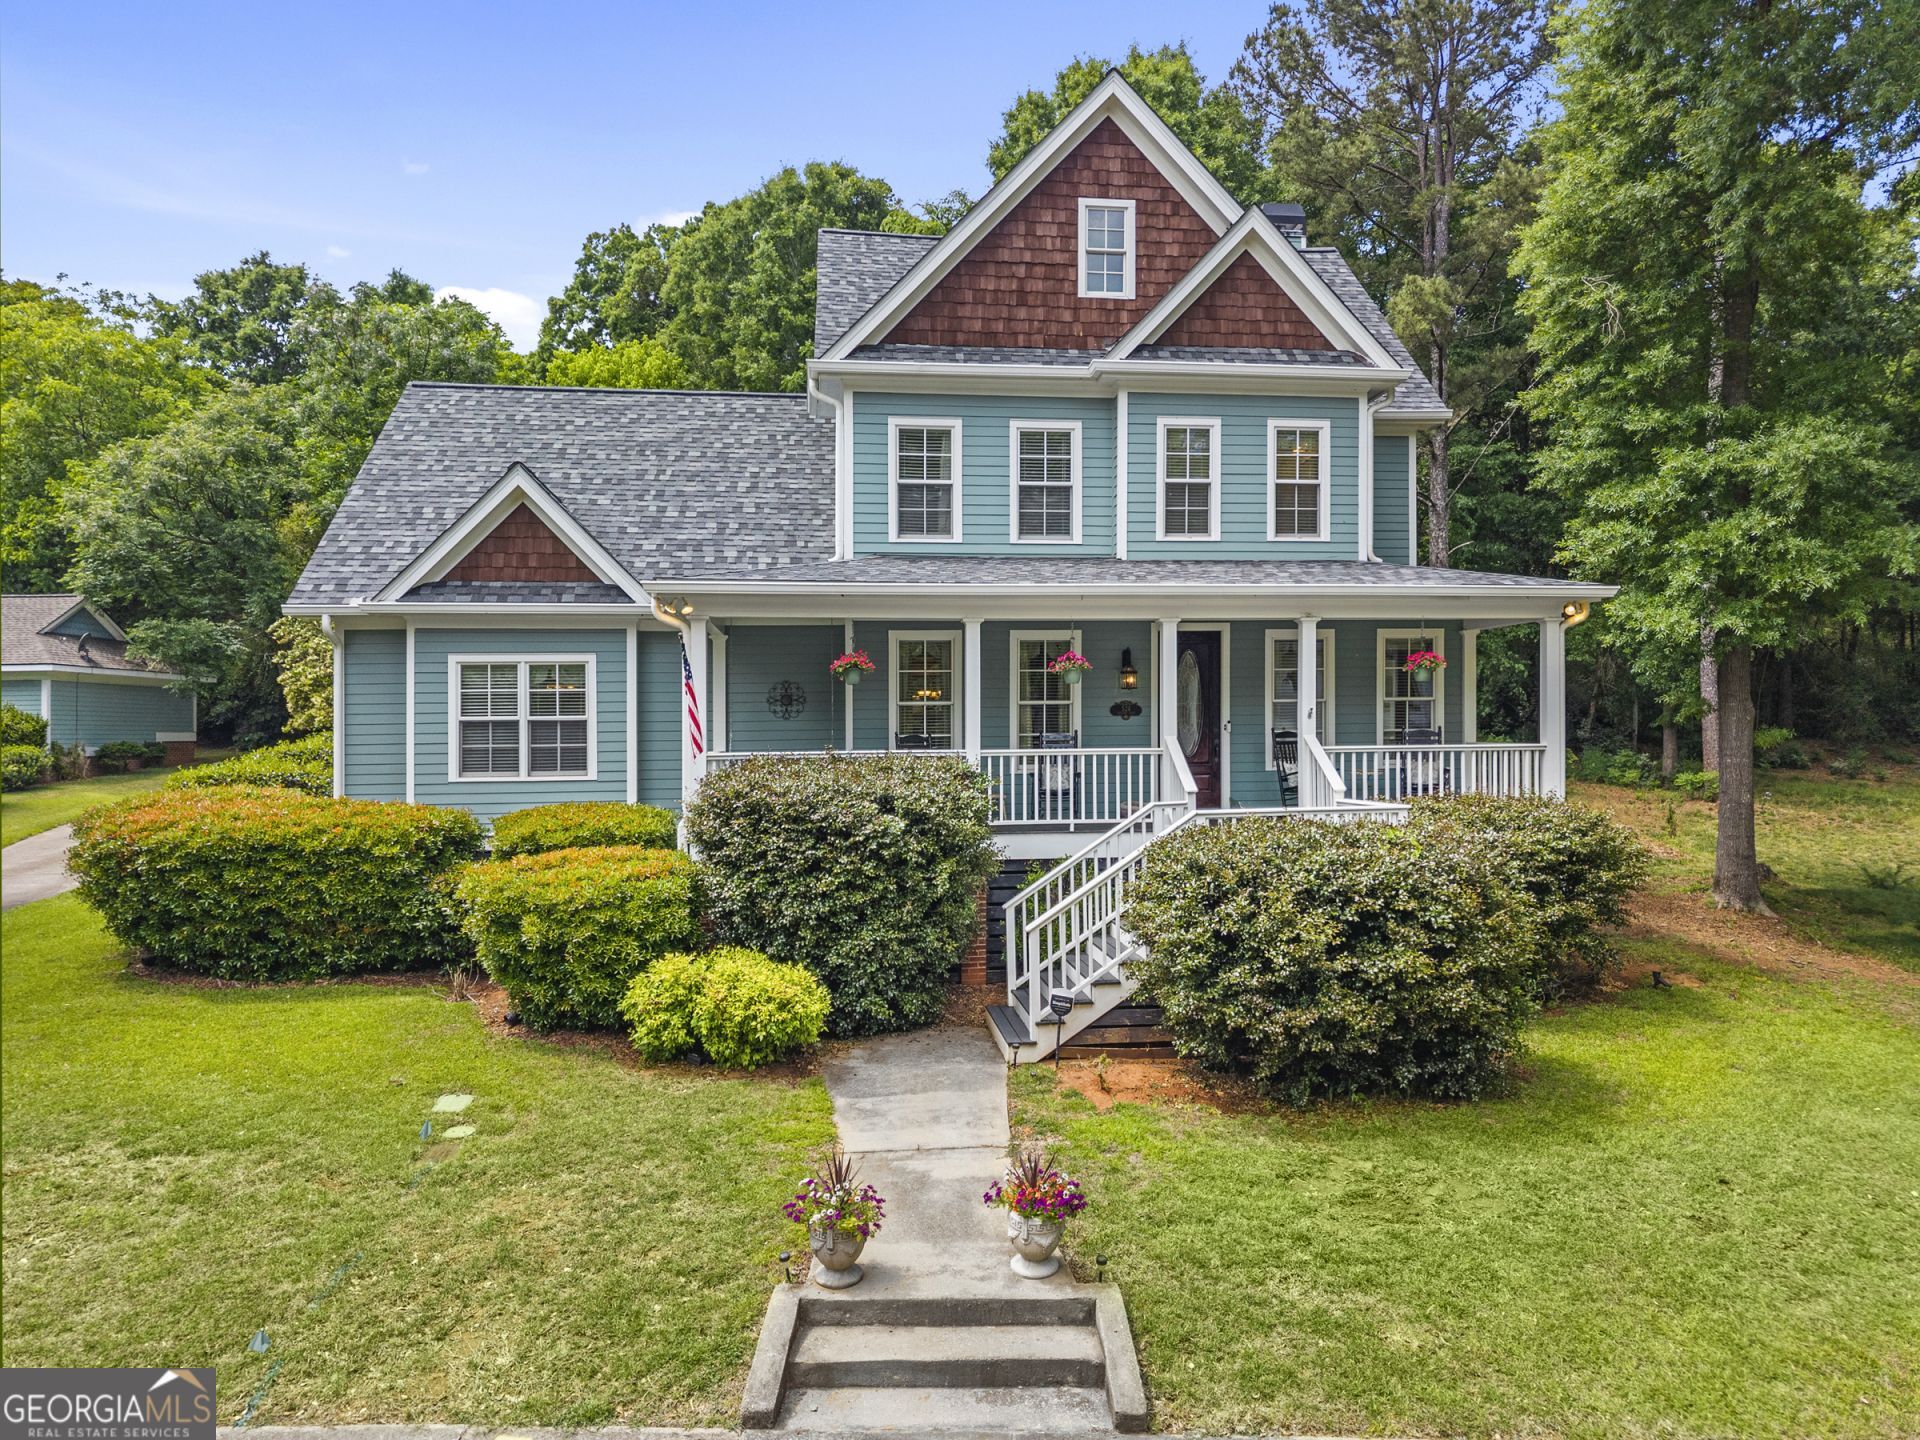
Easy Like Sunday Morning starts here in Historic Madison's desirable Valley Farm community. Situated on a private 0.31 acre lot, this home offers a rocking chair front porch and a screened rear porch, perfect for morning coffee or an evening wind down. Inside, you'll find beautiful hardwood floors, extensive molding, and light-filled living spaces that feel both elegant and welcoming. The thoughtfully designed floor plan features a lovely foyer entry, formal dining room, and an eat-in kitchen overlooking the spacious great room with gas fireplace and custom built-in shelving. The owner's suite on the main level serves as a true retreat with double vanities, separate shower, and a clawfoot soaking tub perfect for unwinding at the end of the day. Upstairs offers a retreat of its own with two additional bedrooms, each featuring private bathrooms, plus two versatile bonus/flex spaces ideal for a home office, media room, second-story living area, hobby or craft room, playroom, or guest retreat - the possibilities are endless. Recent updates include a new roof, new tankless gas water heater, and freshly painted exterior, offering peace of mind along with undeniable charm. This is more than a home - it's a lifestyle.
Property Features
Property Type: Residential - Single Family
Basement: Crawl Space
Cooling: Ceiling Fan(s), Central Air
Fireplaces: 1
Heating: Central, Electric, Heat Pump
Home Style: Craftsman, Traditional
Lot Size: 0.31 Acres
Roof Type: Composition
Stories: 1.0
Taxes: $6,191
Year Built: 2005
Feature Descriptions
Additional Rooms: Bonus Room, Family Room, Game Room, Laundry, Office
Amenities: Pool, Sidewalks, Street Lights, Near Shopping
Appliances: Dishwasher, Disposal, Microwave, Range, Stainless Steel Appliance(s)
Days on Site: 1
Dining Room: Separate Room
Exterior: Concrete
Fireplace Type: Factory Built, Family Room, Gas Starter
Flooring: Carpet, Hardwood, Tile
Foundation: Block
Interior: Bookcases, Double Vanity, Master On Main Level, Separate Shower, Soaking Tub, Tile Bath, Walk-In Closet(s)
Kitchen: Country Kitchen
Parking Notes: Garage, Attached, Kitchen Level, Garage Door Opener, Side/Rear Entrance
Sewer: Public Sewer
Swimming Pool: Yes
Topography: Level
Utilities: Cable Available, Electricity Available, High Speed Internet, Sewer Available, Sewer Connected
Water: Public
Local Schools
High School: Morgan
Middle School: Morgan
Elementary School: Morgan
Listed By / Shown By
Listed By
Agency Name: REMAX Around Atlanta
Agency Phone: 404-592-5750
Shown By
Agent Name: Lorraine Carr
Agent Phone: (470) 216-9167
Agency Title: Crye-Leike Real Estate Services

Source: GAMLS
Estimate Your Payment
Estimated Payment
$ 2,026.00 per month $1,335.12 Principal & Interest $515.92 Property Tax $174.97 Homeowner's InsuranceChange Payment Information
Privacy Policy / DMCA Notice / ADA Accessibility


This site is hosted, designed and copyright
© 1994 - 2026 by
Delta Media Group, Inc. -- Patent Pending --
524 Hillside Road | MLS# 10866531
This single family home located at 524 Hillside Road, Madison, GA 30650 is currently listed for sale with an asking price of $599,900. This property was built in 2005 and has 3 bedrooms and 3 full and 1 partial baths with 2990 sq. ft. Hillside Road is located in the Valley Farm subdivision. Search Valley Farm real estate on lorrainecarr.crye-leike.com today.