Lorraine Carr

BEDS5
BATHS3 full
SQUARE FEET2,535
MLS#10779600
STATUSActive
PROPERTY TYPEResidential - Single Family
SUBDIVISIONPonderosa Farms
NEIGHBORHOODGainesville
Property Description
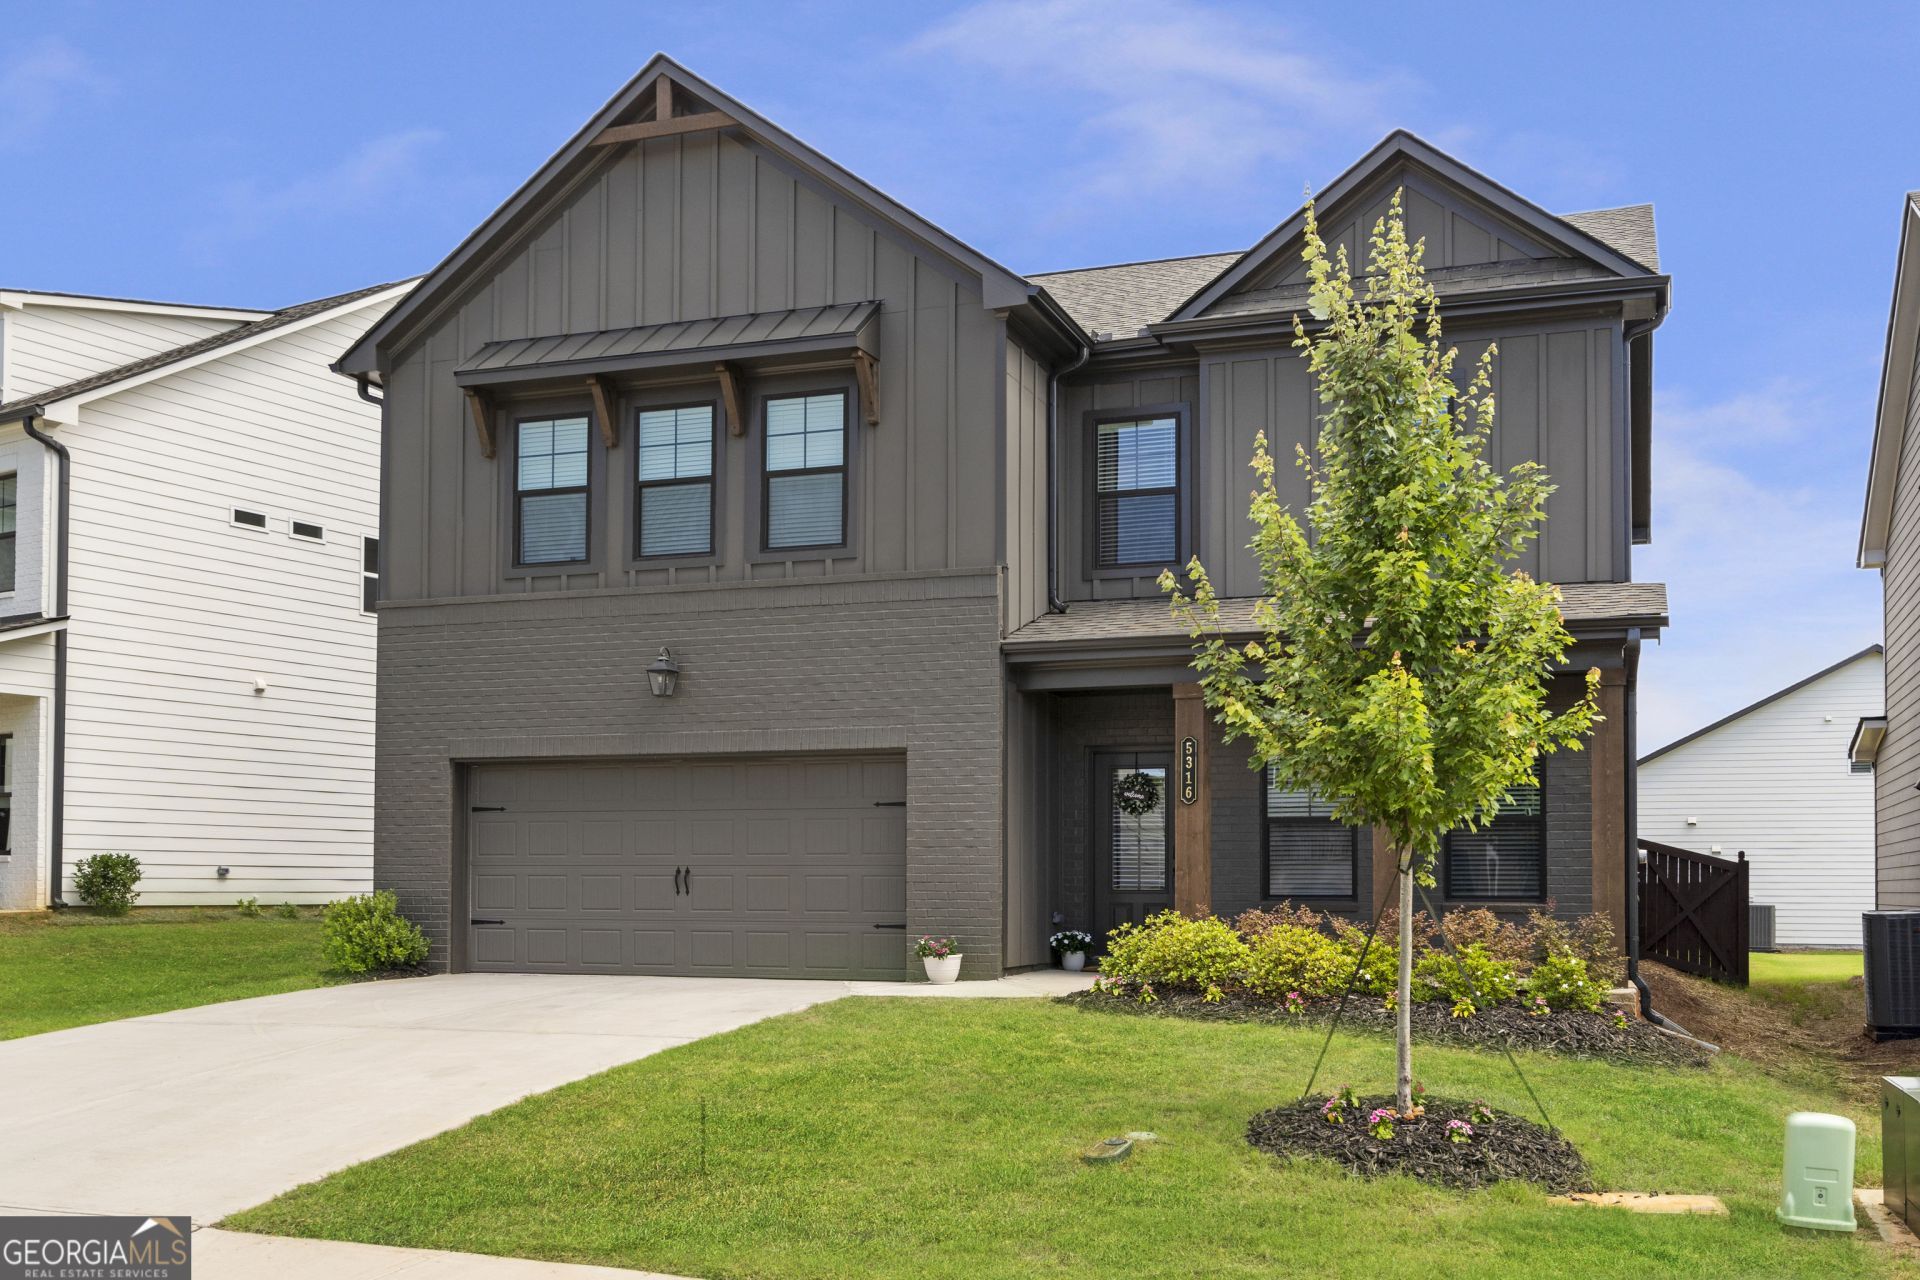
*Seller Offering $10,000 for a rate buy down or closing! Your choice!* Nestled between Braselton and Flowery Branch, just minutes from Chateau Elan and Lake Lanier. This spacious 5-bedroom, 3 full bath home features a thoughtfully designed open-concept layout filled with plenty of natural light, wow-factor finishes, and upgrades. The family room Boasts High Decorative Beam Ceilings and shiplap fireplace opening to the beautifully appointed kitchen with a large island, elegant countertops, abundant cabinetry, and a walk-in pantry making family time and hosting effortless. Picture perfect cozy Covered Patio and private fenced backyard. Bedroom/Flex Room on Main Level with Full Bathroom. Iron Spindles Leading Upstairs to the expansive primary suite serving as a true retreat complete with high beam ceilings, oversized walk-in closet, and spa like restroom. 3 oversized secondary bedrooms with walk in closets, a generously sized Loft-Media Room, offering comfort and flexibility for any lifestyle. Home includes Smart House package. In the Highly sought after Cherokee Bluff/Chestnut Mountain School district. This home truly has it all upscale living with family appeal! A rare find that does not disappoint! Why wait?
Property Features
Property Type: Residential - Single Family
Basement: None
Cooling: Central Air
Fenced: Yes
Fireplaces: 1
Garage: 2 car attached
Heating: Central, Forced Air
Home Style: Traditional
Lot Size: 0.25 Acres
Stories: 2.0
Taxes: $4,563
Year Built: 2024
Feature Descriptions
Additional Rooms: Family Room, Foyer
Amenities: Playground, Pool, Sidewalks, Street Lights
Appliances: Dishwasher, Disposal, Electric Water Heater, Gas Water Heater, Range
Days on Site: 40
Dining Room: Seats 12+, Separate Room
Exterior: Brick, Wood Siding
Fencing: Back Yard, Fenced
Fireplace Type: Factory Built, Family Room
Flooring: Hardwood, Laminate
Foundation: Slab
Interior: Double Vanity, High Ceilings, Separate Shower
Kitchen: Breakfast Area, Breakfast Bar, Kitchen Island, Walk-in Pantry
Parking Notes: Garage, Attached, Kitchen Level, Garage Door Opener
Security Features: Smoke Detector(s)
Sewer: Public Sewer
Swimming Pool: Yes
Topography: None
Utilities: Electricity Available, Natural Gas Available, Phone Available, Sewer Available
Water: Public
Window Features: Double Pane Windows
Local Schools
High School: Cherokee Bluff
Middle School: Cherokee Bluff
Elementary School: Chestnut Mountain
Listed By / Shown By
Listed By
Agency Name: Virtual Properties Realty.com
Agency Phone: 770-495-5050
Shown By
Agent Name: Lorraine Carr
Agent Phone: (470) 216-9167
Agency Title: Crye-Leike Real Estate Services

Source: GAMLS
Estimate Your Payment
Estimated Payment
$ 1,550.51 per month $1,034.67 Principal & Interest $380.25 Property Tax $135.60 Homeowner's InsuranceChange Payment Information
Privacy Policy / DMCA Notice / ADA Accessibility


This site is hosted, designed and copyright
© 1994 - 2026 by
Delta Media Group, Inc. -- Patent Pending --
5316 Milford Drive | MLS# 10779600
This single family home located at 5316 Milford Drive, Gainesville, GA 30507 is currently listed for sale with an asking price of $464,900. This property was built in 2024 and has 5 bedrooms and 3 full baths with 2535 sq. ft. Milford Drive is located in the Ponderosa Farms subdivision. Search Ponderosa Farms real estate on lorrainecarr.crye-leike.com today.