Lorraine Carr

BEDS3
BATHS2 full 1 partial
SQUARE FEET1,650
MLS#10796906
STATUSNew
PROPERTY TYPEResidential - Townhouse
SUBDIVISIONNorman Drive Townhomes
NEIGHBORHOODAtlanta
Property Description
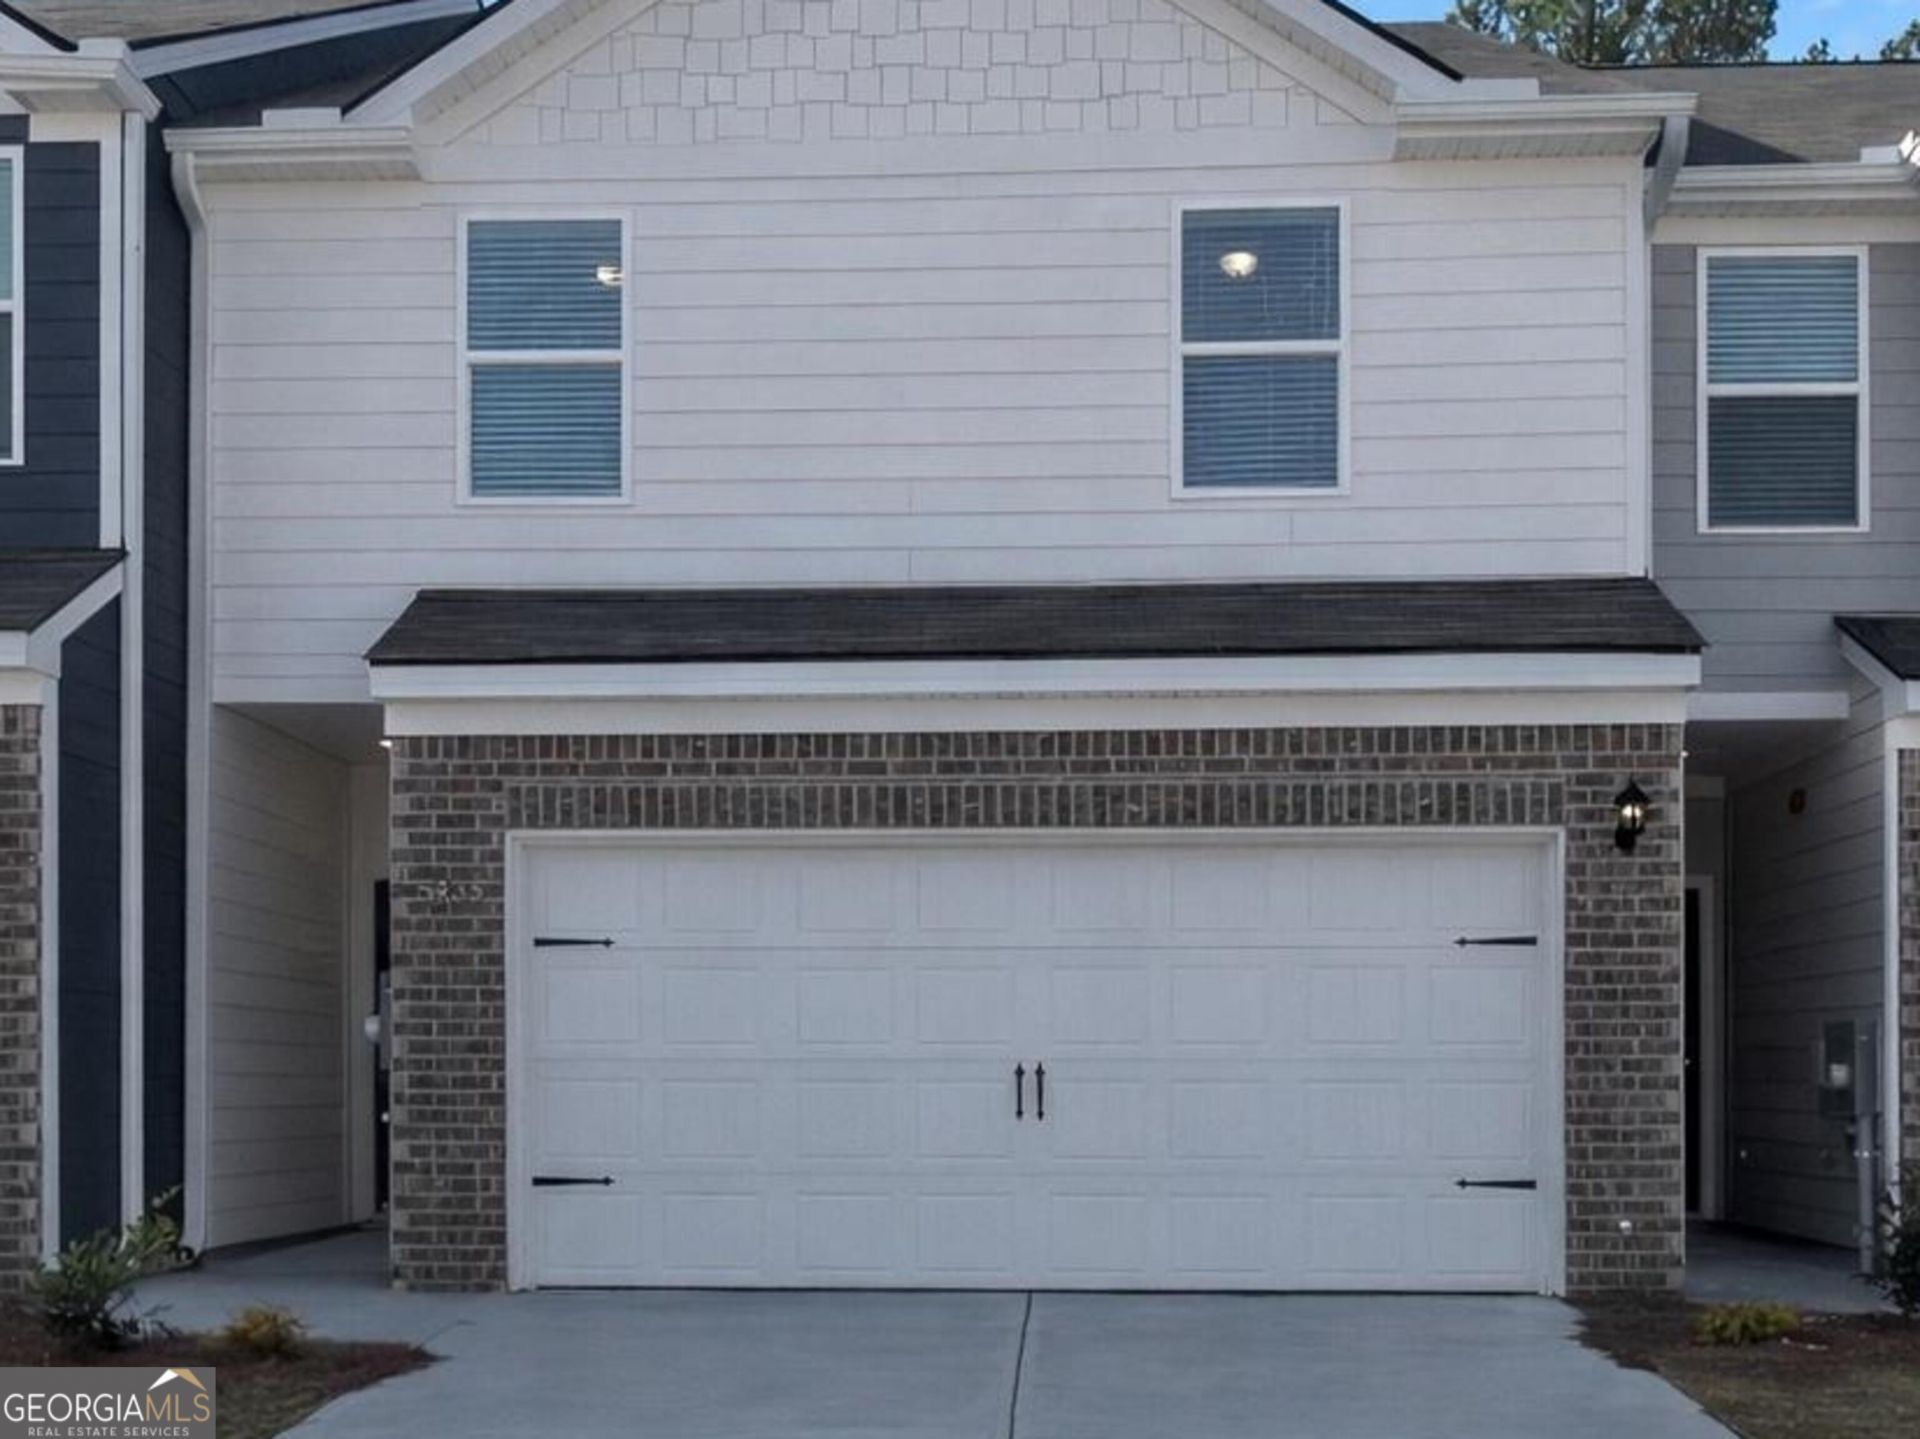
Welcome to Norman Dr Townhomes, a brand-new townhome community currently UNDER CONSTRUCTION on the SOUTH SIDE of Atlanta in CLAYTON COUNTY, NOW ACCEPTING 30 day closing for this thoughtfully planned community offering multiple modern floorplans designed for today's lifestyle. END Unit Home feature spacious open-concept layouts, well-appointed kitchens, generous living areas, private bedrooms, and contemporary finishes throughout - perfect for both homeowners and investors seeking low-maintenance living. Limited opportunities available - inquire today for floorplans, pricing, and availability subject to change w/o notice. (Stock Photos- not the actual unit)
Property Features
Property Type: Residential - Townhouse
Basement: None
Cooling: Ceiling Fan(s), Electric, Zoned
Heating: Electric
Home Style: Brick Front, Brick/Frame
Lot Size: 0.00 Acres
Stories: 2.0
Taxes: $0
Year Built: 2026
Feature Descriptions
Additional Rooms: Family Room, Loft
Amenities: Sidewalks, Street Lights, Near Public Transport, Walk To Schools, Near Shopping
Appliances: Dishwasher, Microwave, Range, Stainless Steel Appliance(s)
Days on Site: 4
Exterior: Brick, Concrete, Wood Siding
Flooring: Carpet, Laminate
Interior: Double Vanity, Separate Shower, Walk-In Closet(s)
Parking Notes: Garage, Attached
Sewer: Public Sewer
Topography: Level
Utilities: Cable Available, Electricity Available, High Speed Internet
Water: Public
Local Schools
High School: North Clayton
Middle School: North Clayton
Elementary School: Northcutt
Listed By / Shown By
Listed By
Agency Name: Sunrise Home Marketing, LLC
Agency Phone: 770-210-8470
Shown By
Agent Name: Lorraine Carr
Agent Phone: (470) 216-9167
Agency Title: Crye-Leike Real Estate Services

Source: GAMLS
Estimate Your Payment
Estimated Payment
$ 692.24 per month $612.03 Principal & Interest $0.00 Property Tax (data not provided by mls) $80.21 Homeowner's InsuranceChange Payment Information
Privacy Policy / DMCA Notice / ADA Accessibility


This site is hosted, designed and copyright
© 1994 - 2026 by
Delta Media Group, Inc. -- Patent Pending --
5415 Biltmore Drive | MLS# 10796906
This townhouse located at 5415 Biltmore Drive, Atlanta, GA 30349 is currently listed for sale with an asking price of $275,000. This property was built in 2026 and has 3 bedrooms and 2 full and 1 partial baths with 1650 sq. ft. Biltmore Drive is located in the Norman Drive Townhomes subdivision. Search Norman Drive Townhomes real estate on lorrainecarr.crye-leike.com today.