Lorraine Carr

BEDS5
BATHS2 full
SQUARE FEET2,590
MLS#10855952
STATUSNew
PROPERTY TYPEResidential - Single Family
SUBDIVISIONCurrahee View
NEIGHBORHOODToccoa
Property Description
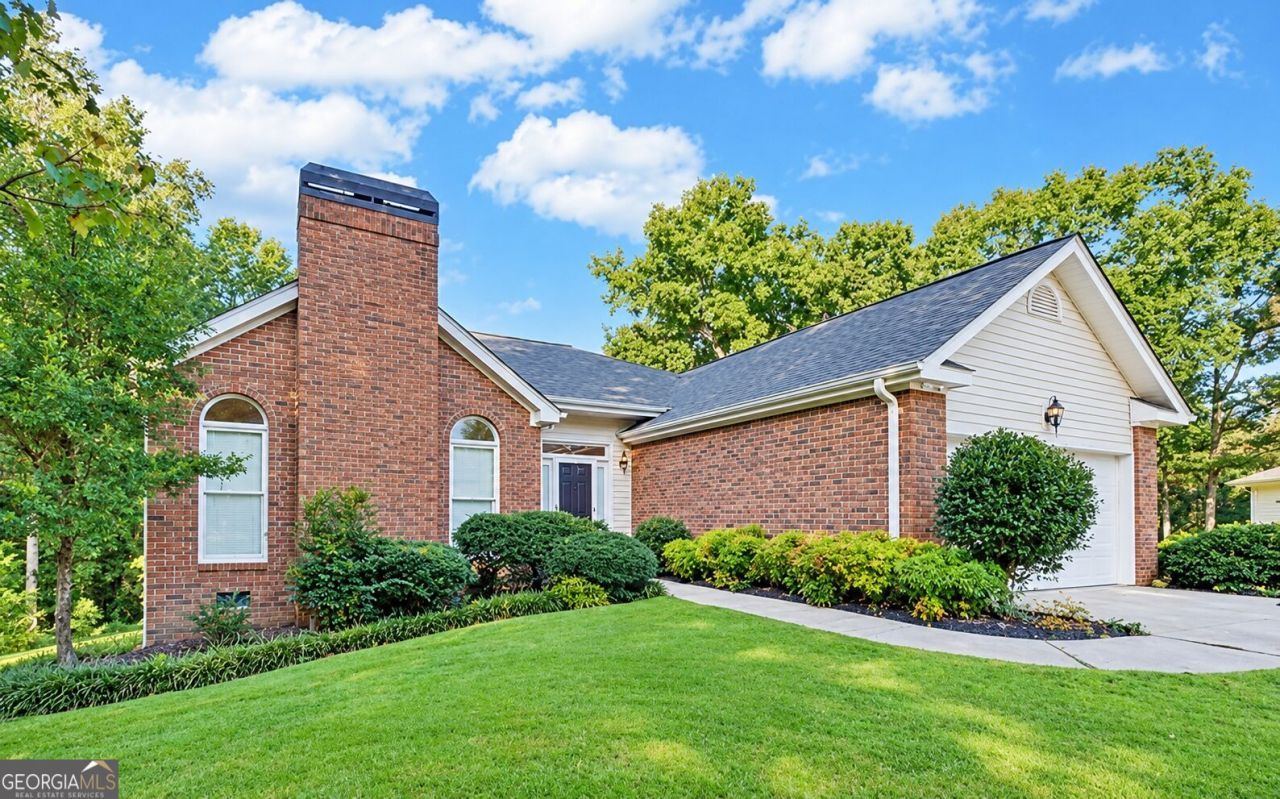
Spacious 5 bedroom, 2 full bath home tucked away in a quiet cul-de-sac at the foot of Currahee Mountain. Foyer entrance to the open living room with fireplace. The dining area has vaulted ceiling and lots of natural lighting. In the kitchen are stainless appliances, granite countertops, tile backsplash, and under counter lighting. The kitchen is open to the breakfast room and den. The master suite is on the main floor, with tray ceiling, and vaulted ceiling in the master bath with double vanity, soaking tub, separate shower and walk in closet. Beautiful sunroom with hardwood floors that lead to a deck (composite decking)with views of your private surroundings and in ground pool.
Property Features
Property Type: Residential - Single Family
Basement: Yes
Basement: Partial, Unfinished
Cooling: Ceiling Fan(s), Central Air
Fireplaces: 1
Heating: Central
Home Style: Brick Front, Craftsman
Lot Size: 0.90 Acres
Roof Type: Composition
Stories: 2.0
Taxes: $4,324
Year Built: 1992
Feature Descriptions
Additional Rooms: Den, Family Room, Great Room, Sun Room
Appliances: Convection Oven, Dishwasher, Electric Water Heater, Microwave, Range, Refrigerator
Days on Site: 1
Exterior: Brick, Vinyl Siding
Flooring: Hardwood
Interior: High Ceilings, Master On Main Level, Tray Ceiling(s), Vaulted Ceiling(s)
Parking Notes: Garage, Parking Pad, Garage Door Opener
Sewer: Septic Tank
Topography: Cul-De-Sac
Utilities: Cable Available, Electricity Available, High Speed Internet, Water Available
Water: Public
Local Schools
High School: Stephens
Middle School: Stephens
Elementary School: Liberty
Listed By / Shown By
Listed By
Agency Name: Hammock Realty North Georgia
Agency Phone: 706-963-0269
Shown By
Agent Name: Lorraine Carr
Agent Phone: (470) 216-9167
Agency Title: Crye-Leike Real Estate Services

Source: GAMLS
Estimate Your Payment
Estimated Payment
$ 1,339.54 per month $865.75 Principal & Interest $360.33 Property Tax $113.46 Homeowner's InsuranceChange Payment Information
Privacy Policy / DMCA Notice / ADA Accessibility


This site is hosted, designed and copyright
© 1994 - 2026 by
Delta Media Group, Inc. -- Patent Pending --
55 Shenandoah Drive | MLS# 10855952
This single family home located at 55 Shenandoah Drive, Toccoa, GA 30577 is currently listed for sale with an asking price of $389,000. This property was built in 1992 and has 5 bedrooms and 2 full baths with 2590 sq. ft. Shenandoah Drive is located in the Currahee View subdivision. Search Currahee View real estate on lorrainecarr.crye-leike.com today.