Lorraine Carr

BEDS3
BATHS2 full
SQUARE FEET2,487
MLS#10856817
STATUSNew
PROPERTY TYPEResidential - Single Family
SUBDIVISIONFOUR WINDS
NEIGHBORHOODLilburn
Property Description
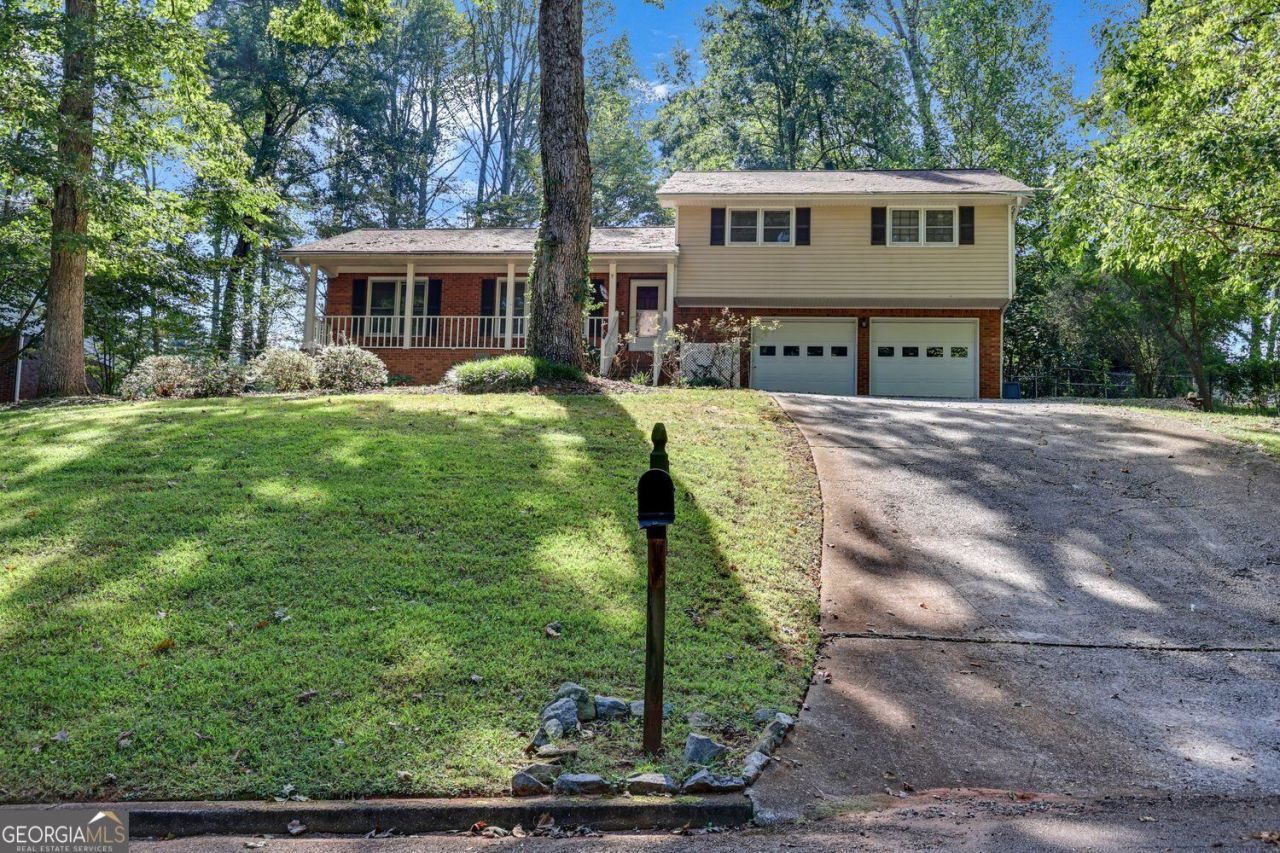
Welcome to this spacious 3-bedroom, 2-bath split-level home offering an inviting floor plan and plenty of room to live, work, and entertain. The main level features an open feel with beautiful wood flooring, a formal dining area, and a spacious kitchen with ample cabinetry and stainless-steel appliances. The large owner's suite offers a comfortable retreat with an updated private bath. Two additional bedrooms provide generous space for family, guests, or a home office and share a full hall bath. A dedicated laundry room adds convenience, while the garage offers extra storage space for household items, tools, and more. Enjoy the outdoors in the large, fully fenced backyard, featuring a storage building and swing set. The generous yard provides plenty of space for entertaining, pets, gardening, play, or simply relaxing. A great opportunity for buyers seeking a spacious home with a functional floor plan, updated features, ample storage, and a large private backyard. Priced to offer excellent value and ready for its next owner!
Property Features
Property Type: Residential - Single Family
Basement: Yes
Basement: Unfinished
Cooling: Central Air, Electric
Fenced: Yes
Fireplaces: 1
Garage: 4
Heating: Central, Natural Gas
Home Style: Brick/Frame, Other
Lot Size: 0.47 Acres
Taxes: $3,648
Year Built: 1983
Feature Descriptions
Additional Rooms: Great Room, Laundry
Appliances: Cooktop, Dishwasher, Disposal, Microwave, Range, Stainless Steel Appliance(s)
Days on Site: 4
Dining Room: Separate Room
Exterior: Brick, Concrete, Vinyl Siding
Fencing: Chain Link, Fenced
Fireplace Type: Living Room
Flooring: Carpet, Vinyl
Interior: Tile Bath, Walk-In Closet(s)
Kitchen: Breakfast Area, Breakfast Room, Pantry
Parking Notes: Storage
Security Features: Smoke Detector(s)
Sewer: Public Sewer
Structures: Outbuilding, Shed(s)
Topography: Cul-De-Sac, Private
Utilities: Electricity Available, High Speed Internet, Natural Gas Available, Sewer Available, Sewer Connected, Underground Utilities, Water Available
Water: Public
Local Schools
High School: Parkview
Middle School: Trickum
Elementary School: Arcado
Listed By / Shown By
Listed By
Agency Name: RE/MAX Center
Agency Phone: 770-932-1234
Shown By
Agent Name: Lorraine Carr
Agent Phone: (470) 216-9167
Agency Title: Crye-Leike Real Estate Services

Source: GAMLS
Estimate Your Payment
Estimated Payment
$ 1,134.69 per month $734.44 Principal & Interest $304.00 Property Tax $96.25 Homeowner's InsuranceChange Payment Information
Privacy Policy / DMCA Notice / ADA Accessibility


This site is hosted, designed and copyright
© 1994 - 2026 by
Delta Media Group, Inc. -- Patent Pending --
5728 Four Winds Court Sw | MLS# 10856817
This single family home located at 5728 Four Winds Court Sw, Lilburn, GA 30047 is currently listed for sale with an asking price of $330,000. This property was built in 1983 and has 3 bedrooms and 2 full baths with 2487 sq. ft. Four Winds Court Sw is located in the FOUR WINDS subdivision. Search FOUR WINDS real estate on lorrainecarr.crye-leike.com today.