Lorraine Carr

BEDS4
BATHS3 full 1 partial
SQUARE FEET3,633
MLS#10854924
STATUSNew
PROPERTY TYPEResidential - Single Family
SUBDIVISIONArbor Ridge
NEIGHBORHOODCumming
Property Description
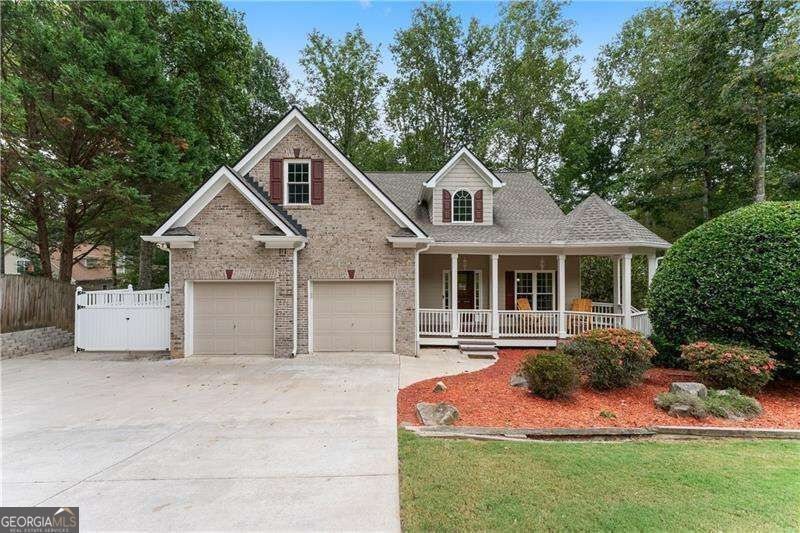
Set on approximately .65 acre with a sweeping corner lawn and wooded backdrop, this home offers a distinctive setting just five minutes from GA-400 and convenient to North Forsyth shopping, dining, and everyday necessities. A wide front porch with gazebo-style seating welcomes you home, while multiple outdoor living areas take advantage of the property's wooded surroundings. Substantial recent investment includes a new roof, both furnaces, tankless water heater, Pella windows, gutters, updated basement electrical with a whole-house surge protector, and the addition of a new deck and sunroom. Fresh interior paint and new carpet further prepare the home for its next owner. Inside, a two-story foyer leads to the vaulted fireside family room with rich hardwood flooring and abundant natural light. The adjoining kitchen features granite countertops, custom-painted cabinetry with a tea-stained finish, travertine flooring, stainless steel appliances, breakfast bar, and dining area overlooking the wooded backyard. The primary suite is conveniently located on the main level and features hardwood flooring and a tray ceiling. Its private bath is distinguished by extensive wood detailing, dual vanities, tile flooring, soaking tub, oversized tiled shower, and walk-in closet. A half bath and laundry room with gas dryer connection complete the main level. Upstairs, two additional bedrooms share a full bath, while a spacious loft provides another living area with flexibility for work, play, or relaxation. The finished terrace level significantly expands the home's versatility with a bedroom, full bath, large living area, and oversized office or flex room. From here, the living space continues into the sunroom with stone flooring and walls of windows overlooking the wooded setting, with direct access to the fenced backyard. Outdoor living continues on the large upper deck, where the included grill connects directly to the home's gas line. The low-maintenance backyard provides usable outdoor space without the upkeep of a traditional lawn, while the stone outdoor fireplace creates another gathering spot surrounded by mature trees. With extensive recent improvements, a primary suite on the main level, finished terrace level, and a distinctive .65-acre setting with wooded privacy, this home offers a combination of space, flexibility, and major updates that is ready to be enjoyed.
Property Features
Property Type: Residential - Single Family
Basement: Yes
Basement: Bath Finished, Daylight, Exterior Entry, Finished, Full, Interior Entry
Cooling: Ceiling Fan(s), Central Air, Electric, Zoned
Fenced: Yes
Fireplaces: 2
Garage: 2 car attached
Heating: Central, Natural Gas, Zoned
Home Style: Brick Front, Cape Cod, Traditional
Lot Size: 0.65 Acres
Stories: 3.0
Taxes: $6,236
Year Built: 2001
Feature Descriptions
Additional Rooms: Bonus Room, Family Room, Great Room, Laundry, Loft, Office, Sun Room
Appliances: Dishwasher, Gas Water Heater, Tankless Water Heater
Exterior: Gas Grill
Fencing: Back Yard, Fenced, Wood
Fireplace Type: Gas Log, Gas Starter, Outside
Flooring: Carpet, Hardwood, Tile
Interior: Double Vanity, High Ceilings, Master On Main Level, Rear Stairs, Tray Ceiling(s), Vaulted Ceiling(s), Walk-In Closet(s)
Kitchen: Breakfast Area, Breakfast Bar, Breakfast Room, Pantry
Parking Notes: Garage, Attached, Kitchen Level, Garage Door Opener
Security: yes
Security Features: Security System, Smoke Detector(s)
Sewer: Septic Tank
Topography: Corner Lot, Private
Utilities: Cable Available, Electricity Available, Natural Gas Available, Underground Utilities, Water Available
Vegetation: Wooded
Water: Public
Water: No Dock Or Boathouse
Window Features: Double Pane Windows
Local Schools
High School: North Forsyth
Middle School: North Forsyth
Elementary School: Silver City
Listed By / Shown By
Listed By
Agency Name: RE/MAX Center
Agency Phone: 770-932-1234
Shown By
Agent Name: Lorraine Carr
Agent Phone: (470) 216-9167
Agency Title: Crye-Leike Real Estate Services

Source: GAMLS
Estimate Your Payment
Estimated Payment
$ 2,218.80 per month $1,502.26 Principal & Interest $519.67 Property Tax $196.88 Homeowner's InsuranceChange Payment Information
Privacy Policy / DMCA Notice / ADA Accessibility


This site is hosted, designed and copyright
© 1994 - 2026 by
Delta Media Group, Inc. -- Patent Pending --
5825 Birch Ridge Trail | MLS# 10854924
This single family home located at 5825 Birch Ridge Trail, Cumming, GA 30028 is currently listed for sale with an asking price of $675,000. This property was built in 2001 and has 4 bedrooms and 3 full and 1 partial baths with 3633 sq. ft. Birch Ridge Trail is located in the Arbor Ridge subdivision. Search Arbor Ridge real estate on lorrainecarr.crye-leike.com today.