Lorraine Carr

BEDS5
BATHS4 full
SQUARE FEET3,045
MLS#10810169
STATUSNew
PROPERTY TYPEResidential - Single Family
SUBDIVISIONChateau Corners
NEIGHBORHOODHoschton
Property Description
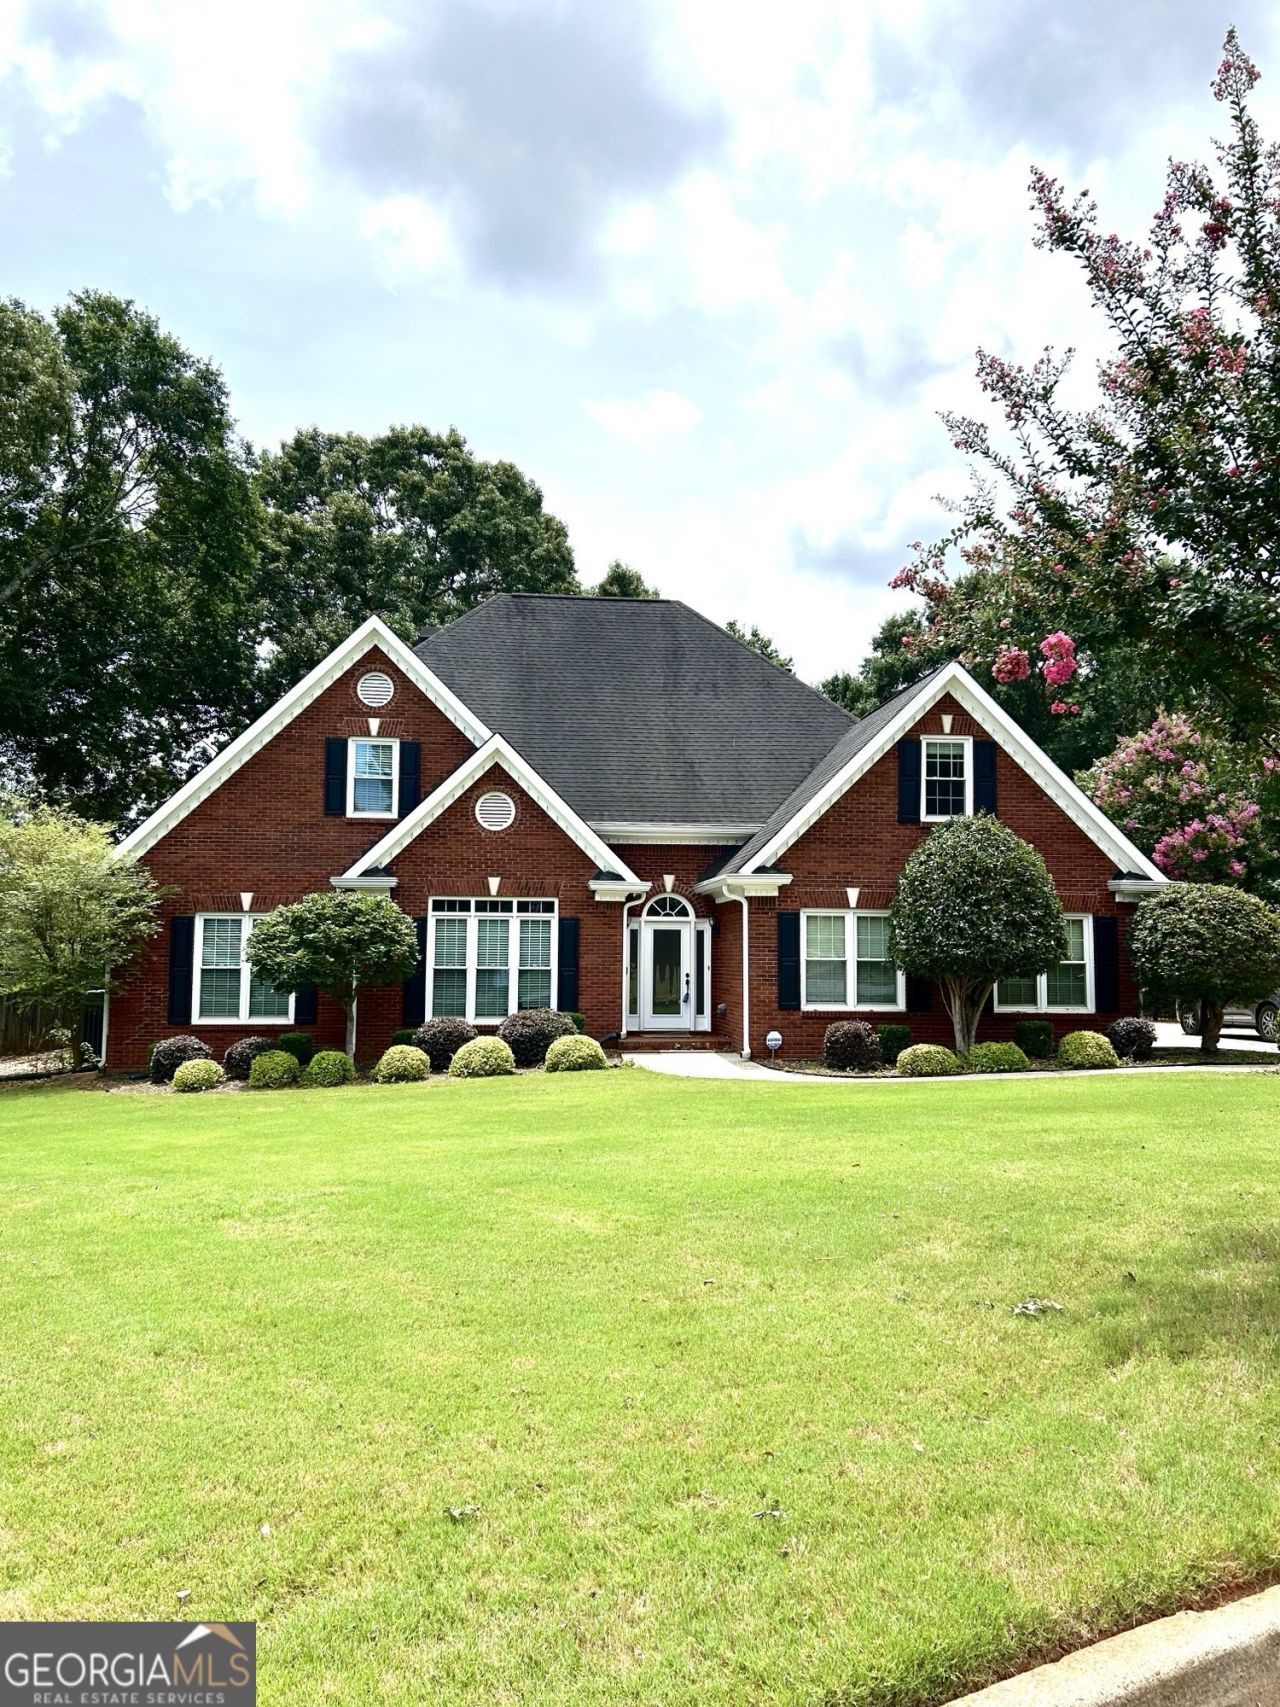
Beautiful 5 bedroom 4 bathroom home on large lot ready for it's next owner! Master on main with 2 additional bedrooms and 2 full baths. 2 additional rooms and 2 full bathrooms upstairs with walk in attic access and cuby access. Main floor features updated kitchen with double oven, large eating area along with separate dining room or office. Enclosed sun room that leads to deck (fairly new) and out to the in ground pool! Large pool deck and raised deck perfect for outdoor seating. Large back yard along with large shed.
Property Features
Property Type: Residential - Single Family
Basement: None
Cooling: Electric, Ceiling Fan(s), Central Air, Zoned, Dual
Garage: 2 car attached
Heating: Natural Gas, Central, Forced Air, Zoned, Dual
Home Style: Brick/Frame, Traditional
Lot Size: 1.01 Acres
Roof Type: Composition
Stories: 2.0
Taxes: $5,169
Year Built: 1998
Feature Descriptions
Additional Rooms: Foyer, Laundry, Bonus Room, Great Room, Sun Room
Amenities: Playground, Pool, Street Lights
Appliances: Dishwasher, Microwave, Range
Days on Site: 3
Dining Room: Separate Room
Exterior: Concrete
Fireplace Type: Family Room, Factory Built, Gas Starter, Gas Log
Flooring: Carpet, Hardwood, Tile
Foundation: Slab
Interior: Bookcases, Tray Ceiling(s), Vaulted Ceiling(s), High Ceilings, Double Vanity, Soaking Tub, Separate Shower, Tile Bath, Walk-In Closet(s)
Kitchen: Breakfast Area, Pantry, Solid Surface Counters
Parking Notes: Garage, Attached, Kitchen Level, Side/Rear Entrance
Sewer: Septic Tank
Structures: Shed(s)
Swimming Pool: Yes
Topography: Cul-De-Sac, Level
Utilities: Underground Utilities
Water: Public
Window Features: Double Pane Windows
Local Schools
High School: Cherokee Bluff
Middle School: Cherokee Bluff
Elementary School: Spout Springs
Listed By / Shown By
Listed By
Agency Name: Keller Williams Realty Atl. Partners
Agency Phone: 678-425-1988
Shown By
Agent Name: Lorraine Carr
Agent Phone: (470) 216-9167
Agency Title: Crye-Leike Real Estate Services

Source: GAMLS
Estimate Your Payment
Estimated Payment
$ 1,878.16 per month $1,279.70 Principal & Interest $430.75 Property Tax $167.71 Homeowner's InsuranceChange Payment Information
Privacy Policy / DMCA Notice / ADA Accessibility


This site is hosted, designed and copyright
© 1994 - 2026 by
Delta Media Group, Inc. -- Patent Pending --
5899 Alpine Court | MLS# 10810169
This single family home located at 5899 Alpine Court, Hoschton, GA 30548 is currently listed for sale with an asking price of $575,000. This property was built in 1998 and has 5 bedrooms and 4 full baths with 3045 sq. ft. Alpine Court is located in the Chateau Corners subdivision. Search Chateau Corners real estate on lorrainecarr.crye-leike.com today.