Lorraine Carr

BEDS5
BATHS4 full
SQUARE FEET2,580
MLS#10887743
STATUSNew
PROPERTY TYPEResidential - Single Family
SUBDIVISIONMirror Lake
NEIGHBORHOODVilla Rica
Property Description
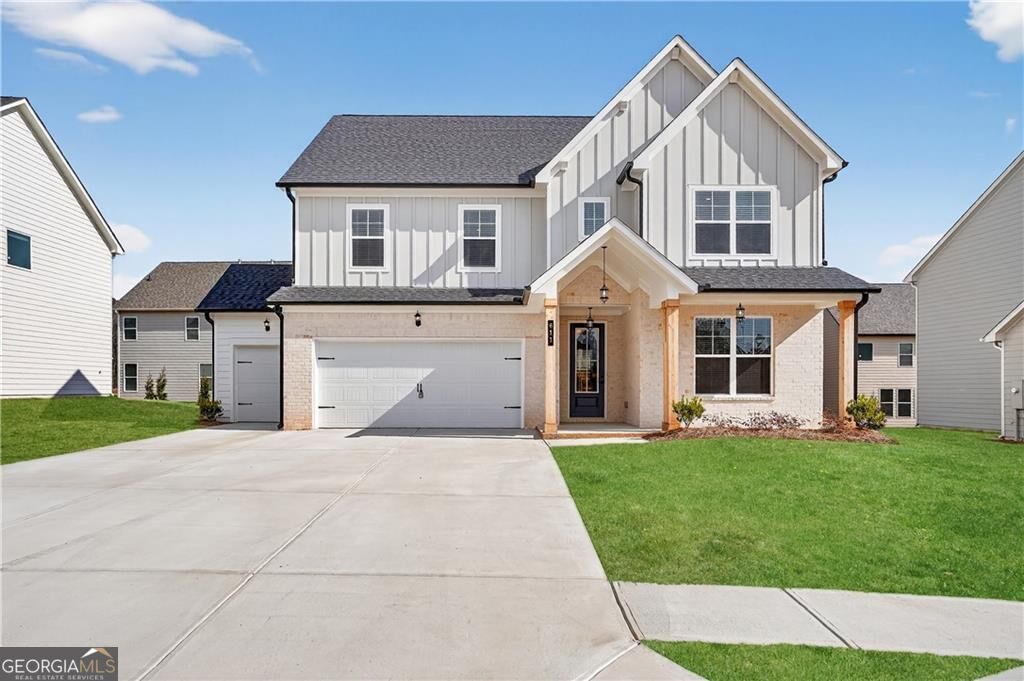
TOUCHDOWN HOME SPECIAL SAVINGS! AUBURN TANDEM - LOT 41 | MOVE-IN READY Built by Peachtree Building Group in Mirror Lake, this 5BR/4BA home offers a bright open layout perfect for everyday living and entertaining. The kitchen features granite countertops, 42 soft-close cabinets, stainless steel appliances, a LARGE island, flowing into the family room with a sleek linear fireplace. The spacious primary suite includes a spa-style bath with tiled shower, dual vanity, and walk-in closet. Upstairs loft provides flexible space for a media room, office, or play area. Enjoy upgraded finishes throughout, LVP flooring, covered front porch & rear patio, and a 2-car garage. Bonus: 1-year golf membership to Mirror Lake & Chapel Hill Golf Clubs included. Resort-Style amenities: Golf, 3 POOLS, Tennis, Pickleball, and Walking trails. Minutes to shopping, dining, and downtown Villa Rica.
Property Features
Property Type: Residential - Single Family
Basement: None
Cooling: Ceiling Fan(s), Central Air
Fireplaces: 1
Heating: Central, Hot Water, Natural Gas, Zoned
Home Style: Brick/Frame, Colonial
Lot Size: 0.16 Acres
Roof Type: Composition
Stories: 2.0
Taxes: $0
Year Built: 2026
Feature Descriptions
Additional Rooms: Game Room
Amenities: Clubhouse, Golf, Lake, Playground, Pool, Sidewalks, Street Lights, Tennis Court(s), Near Public Transport, Walk To Schools
Appliances: Dishwasher, Microwave, Range
Days on Site: 12
Flooring: Vinyl
Interior: Double Vanity, High Ceilings, Roommate Plan, Separate Shower, Soaking Tub, Walk-In Closet(s)
Parking Notes: Garage, Storage
Sewer: Public Sewer, Septic Tank
Swimming Pool: Yes
Topography: Level, Private
Utilities: Cable Available, Electricity Available, Sewer Connected, Underground Utilities, Water Available
Water: Public
Local Schools
High School: Douglas
Middle School: Mason Creek
Elementary School: Mirror Lake
Listed By / Shown By
Listed By
Agency Name: PBG Built Realty
Agency Phone: 678-926-7001
Shown By
Agent Name: Lorraine Carr
Agent Phone: (470) 216-9167
Agency Title: Crye-Leike Real Estate Services

Source: GAMLS
Estimate Your Payment
Estimated Payment
$ 1,201.43 per month $1,062.22 Principal & Interest $0.00 Property Tax (data not provided by mls) $139.21 Homeowner's InsuranceChange Payment Information
Privacy Policy / DMCA Notice / ADA Accessibility


This site is hosted, designed and copyright
© 1994 - 2026 by
Delta Media Group, Inc. -- Patent Pending --
611 Villa Rica Springs, Unit LOT 41 | MLS# 10887743
This single family home located at 611 Villa Rica Springs, Unit LOT 41, Villa Rica, GA 30180 is currently listed for sale with an asking price of $477,282. This property was built in 2026 and has 5 bedrooms and 4 full baths with 2580 sq. ft. Villa Rica Springs, Unit LOT 41 is located in the Mirror Lake subdivision. Search Mirror Lake real estate on lorrainecarr.crye-leike.com today.