Lorraine Carr

BEDS3
BATHS2 full
SQUARE FEET1,533
MLS#10654941
STATUSUnder Contract
PROPERTY TYPEResidential - Single Family
SUBDIVISIONVillage Deaton Creek
NEIGHBORHOODHoschton
Property Description
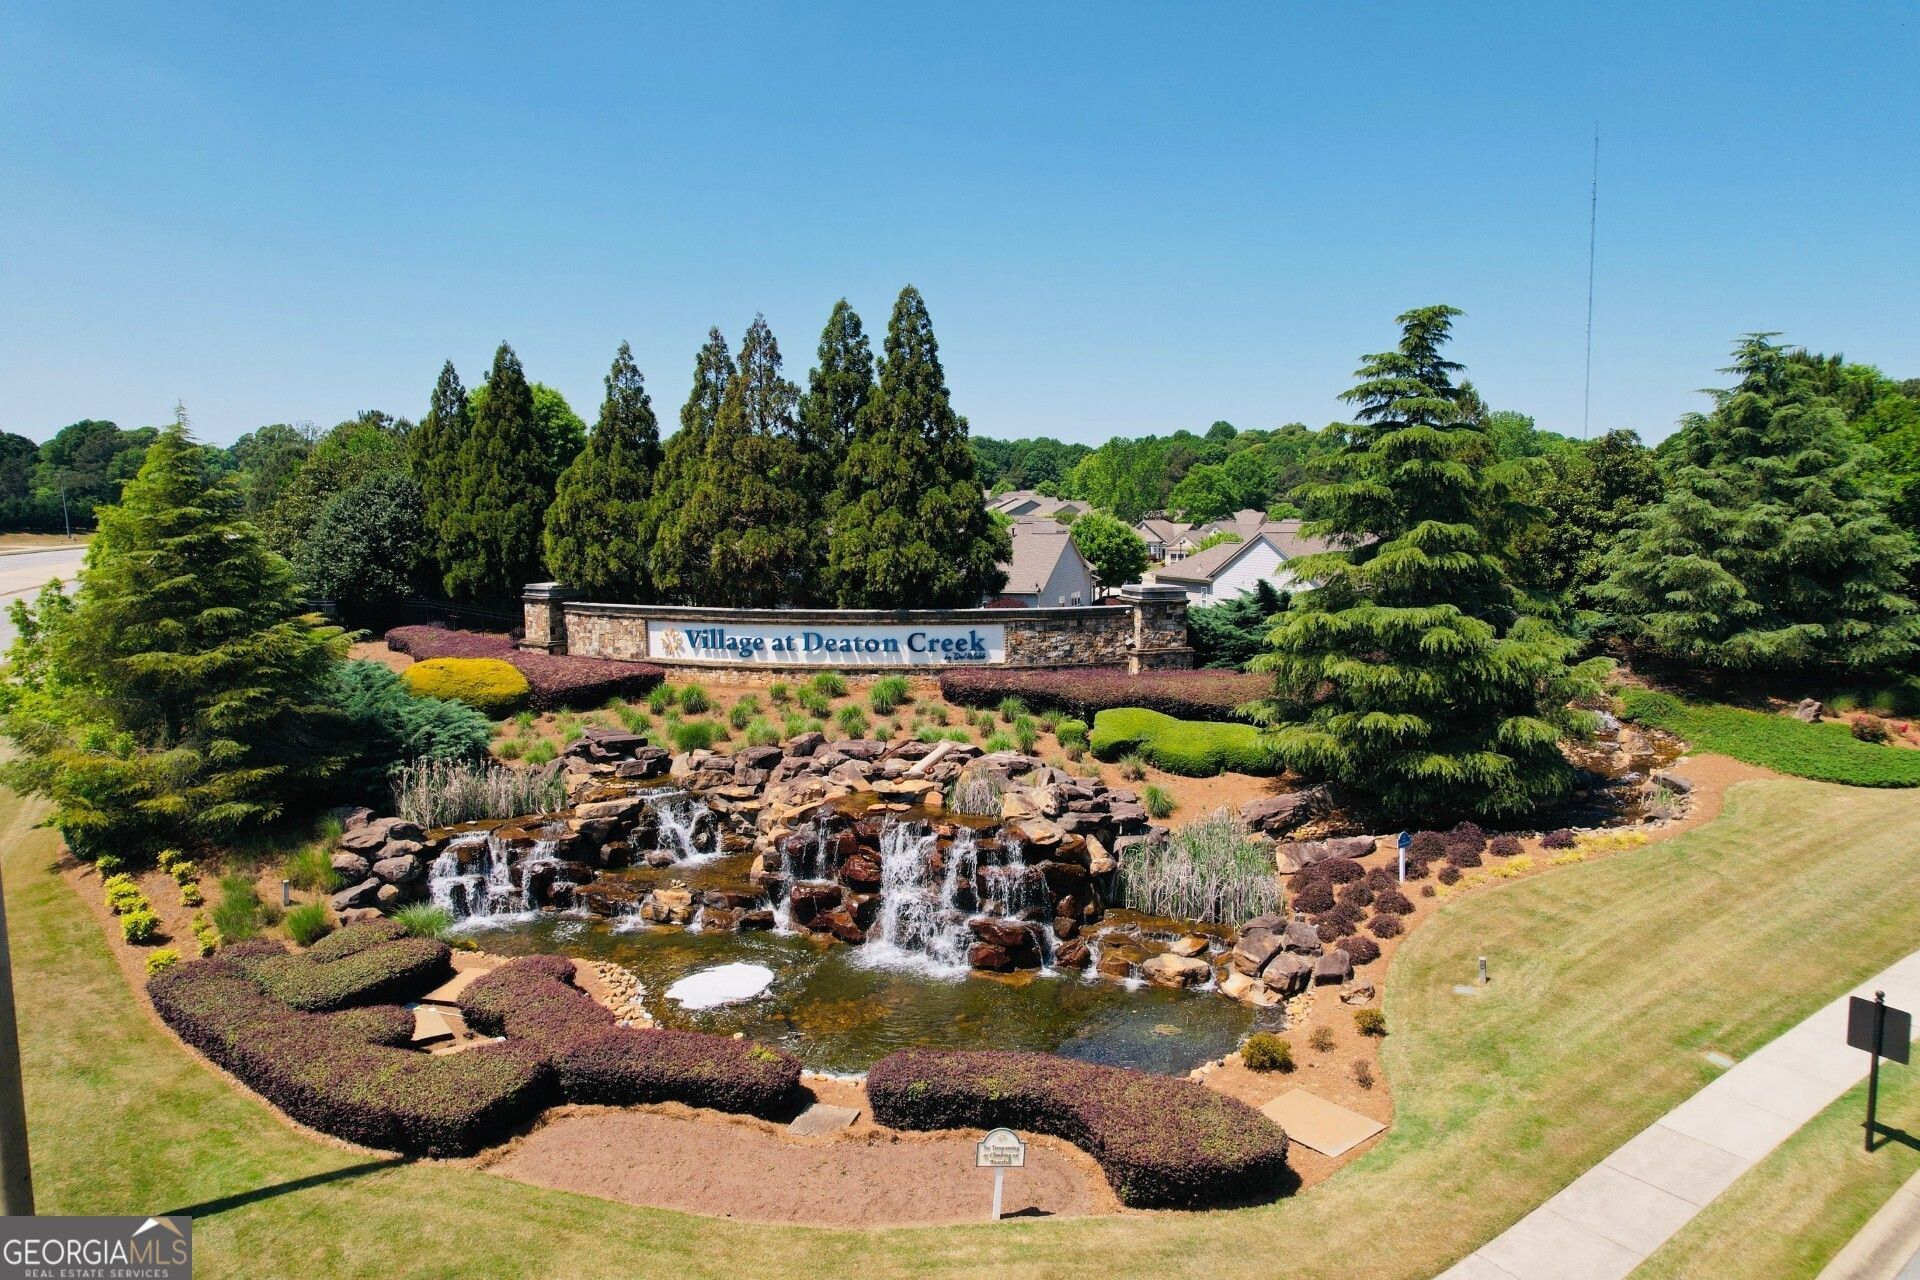
Highly desirable Village at Deaton Creek, a premier 55+ active adult community located off Friendship Road in Hoschton, GA. This private, gated neighborhood is monitored 24/7 and offers exceptional amenities including a beautiful clubhouse and sports complex, swimming pools, tennis and pickleball courts, softball, golf cart paths, walking trails, fishing pond, and a playground for visiting grandchildren and guests. Conveniently situated near hospitals, medical and dental offices, restaurants, and shopping. This lovely home features 3 bedrooms and 2 full baths with a split-bedroom layout. The welcoming foyer opens to a spacious family room and dining room. An open, eat-in kitchen offers stained cabinets and stone countertops, and leads into a bright sunroom with access to a large patio. The oversized primary suite includes a double vanity and a large walk-in shower. Two additional bedrooms, a laundry room, and a two-car garage complete this wonderful home.
Property Features
Property Type: Residential - Single Family
Basement: None
Cooling: Central Air, Electric
Garage: 2
Heating: Forced Air, Natural Gas
Home Style: Ranch, Traditional
Lot Size: 0.11 Acres
Roof Type: Composition
Stories: 1.0
Taxes: $1,432
Year Built: 2010
Feature Descriptions
Additional Rooms: Foyer, Sun Room
Amenities: Fitness Center, Playground, Pool, Retirement Community, Sidewalks, Street Lights, Tennis Court(s)
Appliances: Dishwasher, Disposal, Microwave, Range, Refrigerator
Days on Site: 210
Dining Room: Dining Rm/Living Rm Combo
Flooring: Carpet, Laminate, Other
Foundation: Slab
Interior: Double Vanity, Master On Main Level, Split Bedroom Plan, Walk-In Closet(s)
Kitchen: Breakfast Area, Breakfast Bar, Pantry, Solid Surface Counters
Parking Notes: Garage, Kitchen Level, Garage Door Opener
Security Features: Smoke Detector(s)
Sewer: Public Sewer
Swimming Pool: Yes
Topography: Level, Other
Utilities: Cable Available, Electricity Available, High Speed Internet, Natural Gas Available, Phone Available, Sewer Available, Sewer Connected, Underground Utilities, Water Available
Water: Public
Window Features: Double Pane Windows
Local Schools
High School: Cherokee Bluff
Middle School: Cherokee Bluff
Elementary School: Spout Springs
Listed By / Shown By
Listed By
Agency Name: RE/MAX Center
Agency Phone: 770-932-1234
Shown By
Agent Name: Lorraine Carr
Agent Phone: (470) 216-9167
Agency Title: Crye-Leike Real Estate Services

Source: GAMLS
Estimate Your Payment
Estimated Payment
$ 1,163.99 per month $923.61 Principal & Interest $119.33 Property Tax $121.04 Homeowner's InsuranceChange Payment Information
Privacy Policy / DMCA Notice / ADA Accessibility


This site is hosted, designed and copyright
© 1994 - 2026 by
Delta Media Group, Inc. -- Patent Pending --
6242 Ivy Stone Way | MLS# 10654941
This single family home located at 6242 Ivy Stone Way, Hoschton, GA 30548 is currently listed for sale with an asking price of $415,000. This property was built in 2010 and has 3 bedrooms and 2 full baths with 1533 sq. ft. Ivy Stone Way is located in the Village Deaton Creek subdivision. Search Village Deaton Creek real estate on lorrainecarr.crye-leike.com today.