Lorraine Carr

BEDS3
BATHS3 full 1 partial
SQUARE FEET2,040
MLS#10800621
STATUSUnder Contract
PROPERTY TYPEResidential - Townhouse
SUBDIVISIONProvidence
NEIGHBORHOODMableton
Property Description
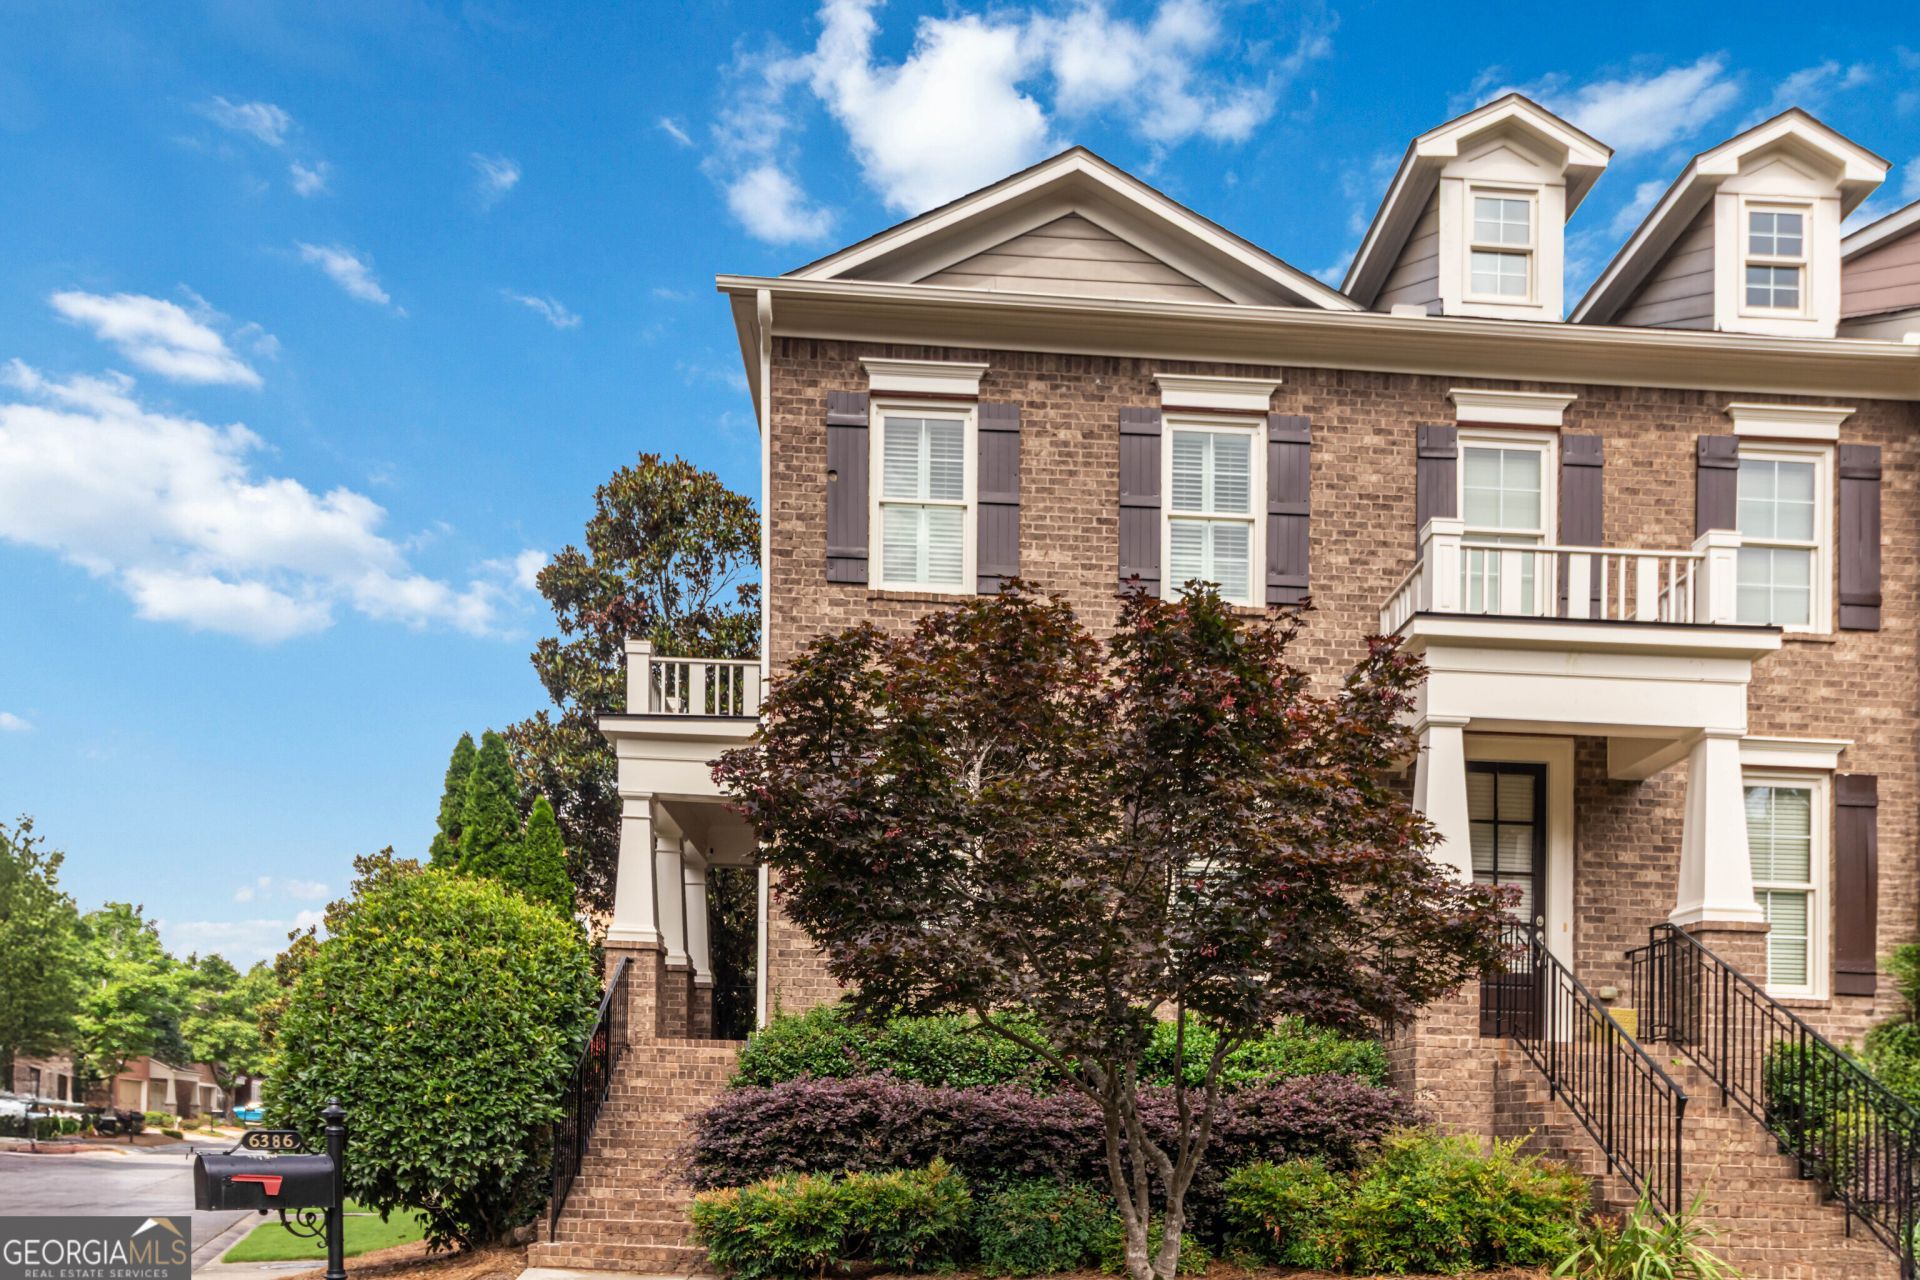
Some homes impress on paper, but this multi-level John Wieland end-unit does something much more valuable: it simply makes life work better. Set within the coveted gated Providence community, with swim and tennis amenities and unbeatable access to I-285, I-20, Downtown, Vinings, Smyrna Market Village, and The Battery, this location quietly repays you every single day in convenience and saved time. Inside, the layout is a masterclass in human-centered design. The main level's kitchen, featuring granite countertops, hardwood floors, and a naturally welcoming sitting area, creates the kind of space people instinctively gather in. Upstairs, two ensuite bedrooms offer comfort and privacy, while the terrace level provides exceptional flexibility as a guest suite, office, gym, or whatever life demands next. A generous deck extends the home's sense of ease, giving you a ready-made retreat for unwinding or entertaining. With charming details already in place, this is more than a townhome; it is a subtle yet meaningful upgrade to how comfortably and effortlessly you can live.
Property Features
Property Type: Residential - Townhouse
Basement: None
Cooling: Ceiling Fan(s), Central Air, Electric
Fireplaces: 1
Heating: Forced Air, Natural Gas
Home Style: Traditional
Lot Size: 0.03 Acres
Roof Type: Composition
Stories: 3.0
Taxes: $4,430
Year Built: 2005
Feature Descriptions
Additional Rooms: Den, Other
Amenities: Clubhouse, Fitness Center, Gated, Playground, Pool, Tennis Court(s)
Appliances: Dishwasher, Disposal, Dryer, Gas Water Heater, Microwave, Washer
Days on Site: 1
Dining Room: Separate Room
Exterior: Brick, Other
Fireplace Type: Factory Built, Family Room, Gas Log
Flooring: Carpet, Hardwood, Tile
Foundation: Slab
Interior: Bookcases, Double Vanity, High Ceilings, Separate Shower, Soaking Tub, Split Bedroom Plan, Tray Ceiling(s), Walk-In Closet(s)
Kitchen: Kitchen Island, Pantry, Solid Surface Counters
Parking Notes: Garage, Attached, Garage Door Opener
Security Features: Gated Community, Smoke Detector(s)
Sewer: Public Sewer
Swimming Pool: Yes
Topography: Level
Utilities: Cable Available, Electricity Available, High Speed Internet, Natural Gas Available, Phone Available, Sewer Available, Underground Utilities, Water Available
Vegetation: Grassed
Water: Public
Water: No Dock Or Boathouse
Local Schools
High School: Pebblebrook
Middle School: Lindley
Elementary School: Clay
Listed By / Shown By
Listed By
Agency Name: Keller Williams West Atlanta
Agency Phone: 470-907-8266
Shown By
Agent Name: Lorraine Carr
Agent Phone: (470) 216-9167
Agency Title: Crye-Leike Real Estate Services

Source: GAMLS
Estimate Your Payment
Estimated Payment
$ 1,250.20 per month $778.95 Principal & Interest $369.17 Property Tax $102.08 Homeowner's InsuranceChange Payment Information
Privacy Policy / DMCA Notice / ADA Accessibility


This site is hosted, designed and copyright
© 1994 - 2026 by
Delta Media Group, Inc. -- Patent Pending --
6386 Queens Court Trace | MLS# 10800621
This townhouse located at 6386 Queens Court Trace, Mableton, GA 30126 is currently listed for sale with an asking price of $350,000. This property was built in 2005 and has 3 bedrooms and 3 full and 1 partial baths with 2040 sq. ft. Queens Court Trace is located in the Providence subdivision. Search Providence real estate on lorrainecarr.crye-leike.com today.