Lorraine Carr

BEDS4
BATHS5 full 1 partial
SQUARE FEET3,769
MLS#10809345
STATUSActive
PROPERTY TYPEResidential - Single Family
SUBDIVISIONWellington Pointe
NEIGHBORHOODWinder
Property Description
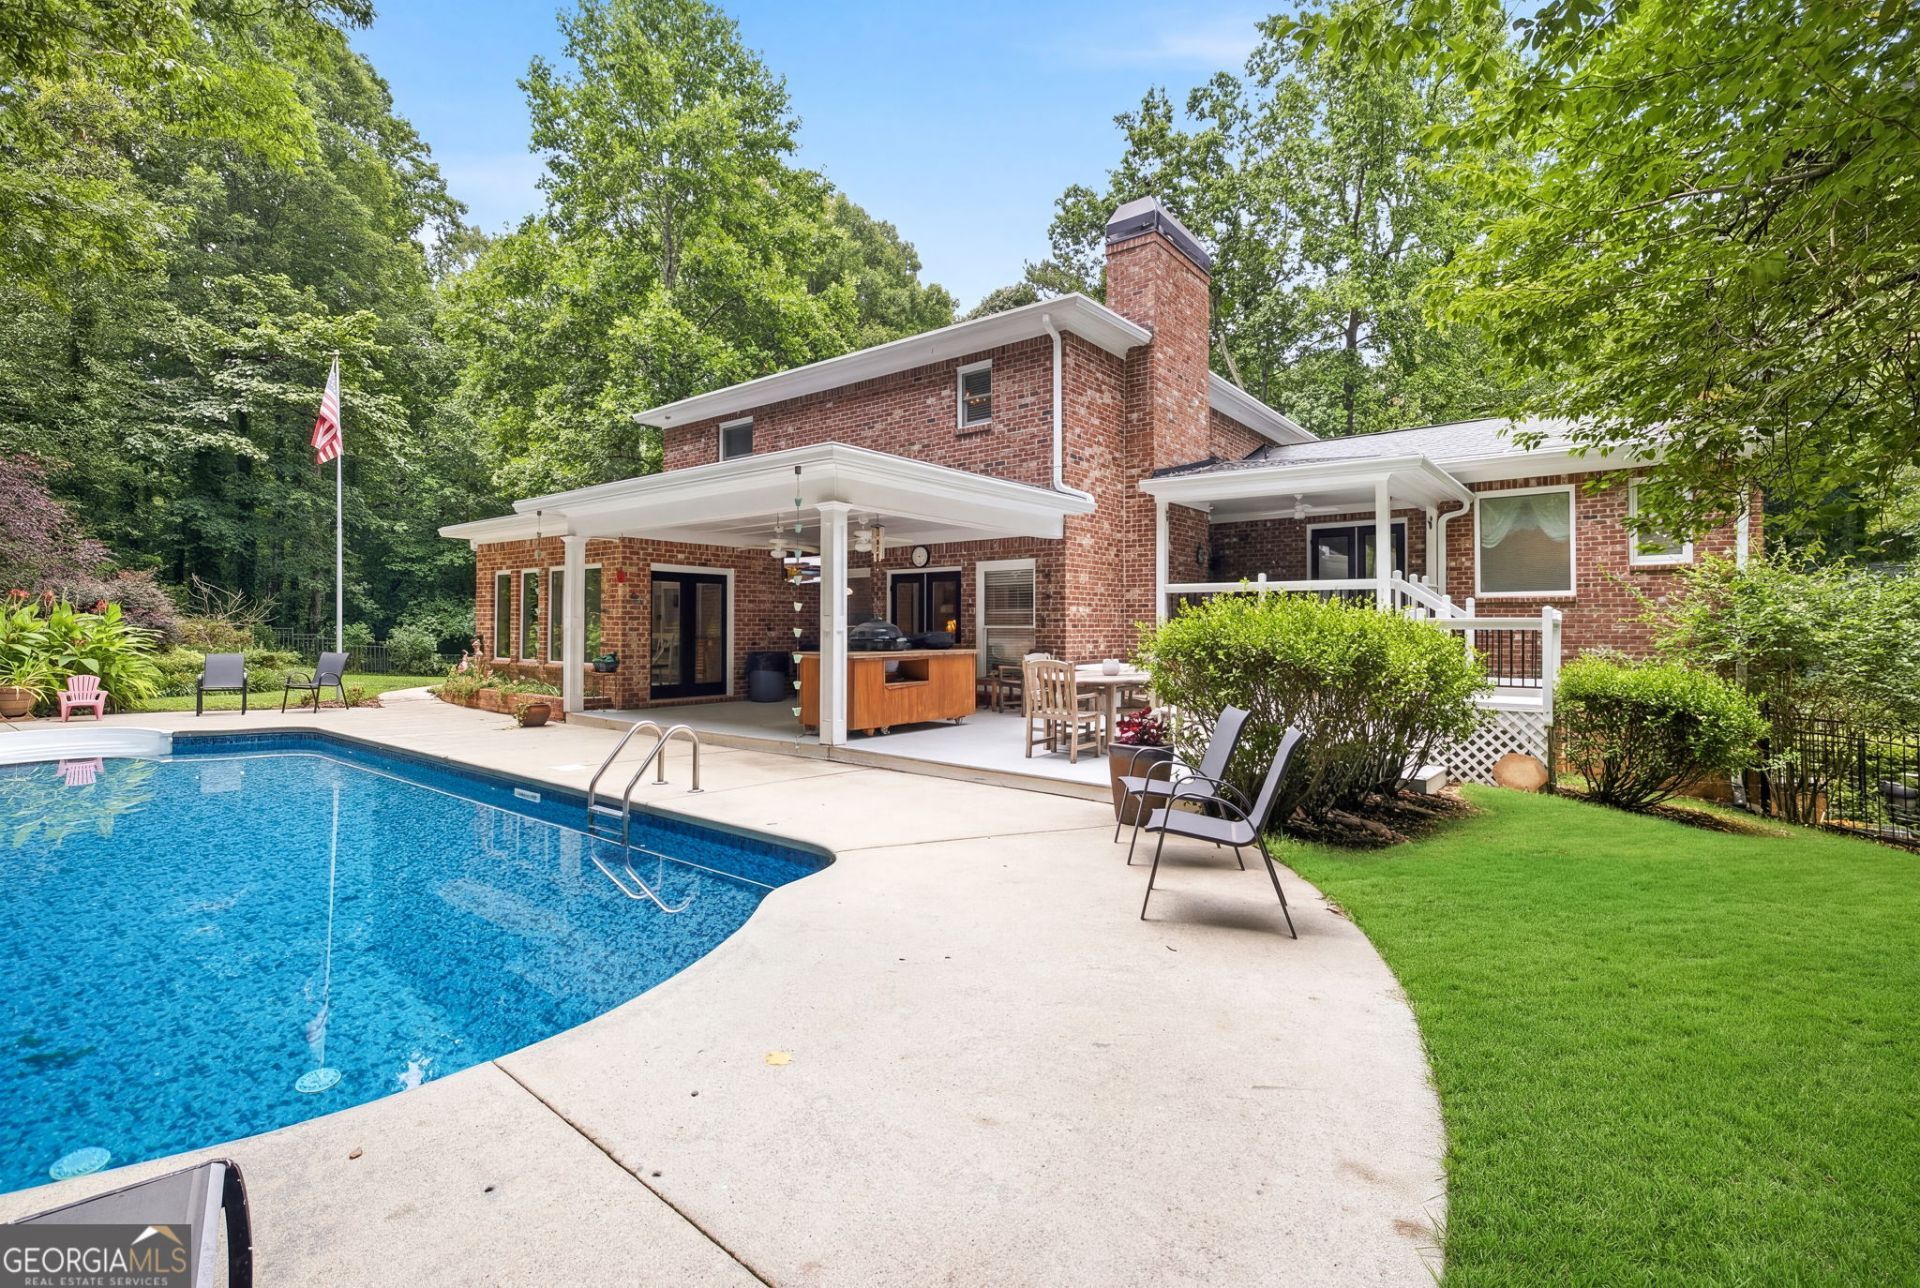
A rare opportunity to own a one-of-a-kind custom home with a private saltwater pool on a beautifully landscaped 2-acre homesite in the highly sought-after Wellington Pointe community. Thoughtfully designed through a collaboration between the homeowner and architect Kristine Woolsey, this exceptional four-sided brick residence showcases timeless architecture, quality craftsmanship, and intentional design throughout. Woolsey's award-winning work includes a kitchen renovation in Arizona that was featured on HGTV, bringing a thoughtful approach to functionality, beauty, and everyday living to this remarkable custom home. Inside, you'll find 4 bedrooms, 5 full bathrooms, 1 half bath, and an oversized 3-car garage with extra-deep bays and 8-foot garage doors. Designed for both everyday living and entertaining, the chef's kitchen is the heart of the home, featuring custom wood cabinetry, an oversized island, breakfast bar, hidden walk-in pantry, and an impressive butler's pantry complete with a beverage cooler, warming drawer, microwave, and abundant storage. A wall of windows overlooks the sparkling saltwater pool, allowing you to enjoy the backyard while preparing meals. The spacious great room features custom built-ins, a stunning fireplace, and opens to the covered patio, creating seamless indoor-outdoor living. Just off the kitchen, the keeping room overlooks the tranquil pond and water feature, while a dedicated office with extensive built-ins, a large storage closet, and a full bath with exterior pool access provides the perfect work-from-home space. The private owner's suite is thoughtfully separated from the secondary bedrooms and features hardwood floors, a private balcony overlooking the pool, dual vanities, an oversized walk-in shower, soaking tub, and a custom walk-in closet. Upstairs, three additional bedrooms surround a spacious bonus room with built-in bookshelves and a craft sink. Two bedrooms share a Jack-and-Jill bath, while the third enjoys its own private ensuite. A separate-entry entertainment wing offers incredible flexibility with a fireplace, oversized bar, warming drawer, microwave, ice machine, two beverage coolers, custom cabinetry, and a full bath-ideal for multigenerational living, guests, a home office, or the ultimate entertaining space. Additional highlights include a partial basement workshop, mature landscaping, exceptional privacy, and a beautiful creek meandering across the property, creating a setting unlike any other in Wellington Pointe. Custom designed, thoughtfully crafted, and meticulously maintained, this is a rare opportunity to own a home that simply cannot be replicated.
Property Features
Property Type: Residential - Single Family
Basement: Concrete, Crawl Space, Daylight, Dirt Floor, Exterior Entry, Interior Entry, Partial
Basement: Yes
Cooling: Ceiling Fan(s), Central Air, Electric
Fenced: Yes
Fireplaces: 2
Garage: 3 car attached
Heating: Central, Electric
Home Style: Brick 4 Side
Lot Size: 2.00 Acres
Roof Type: Composition
Stories: 2.0
Taxes: $4,175
Year Built: 2001
Feature Descriptions
Additional Rooms: Bonus Room, Family Room, Foyer, Game Room, Laundry, Office
Amenities: Sidewalks, Street Lights, Tennis Court(s)
Appliances: Cooktop, Dishwasher, Double Oven, Electric Water Heater, Ice Maker, Microwave, Other, Stainless Steel Appliance(s)
Days on Site: 13
Dining Room: Separate Room
Exterior: Brick
Exterior: Water Feature
Fencing: Back Yard, Fenced
Fireplace Type: Family Room, Gas Log, Gas Starter, Other
Flooring: Hardwood, Laminate, Stone, Sustainable, Tile
Interior: Bookcases, Central Vacuum, Double Vanity, High Ceilings, In-Law Floorplan, Master On Main Level, Separate Shower, Soaking Tub, Split Bedroom Plan, Tile Bath, Entrance Foyer, Walk-In Closet(s), Wet Bar
Kitchen: Breakfast Bar, Breakfast Room, Kitchen Island, Pantry, Second Kitchen, Solid Surface Counters, Walk-in Pantry
Parking Notes: Garage, Attached, Garage Door Opener
Pool Features: In Ground, Salt Water
Sewer: Septic Tank
Swimming Pool: Yes
Topography: Private
Utilities: Cable Available, Electricity Available, High Speed Internet, Phone Available, Propane, Underground Utilities, Water Available
Vegetation: Partially Wooded, Wooded
Water: Public
Water: Creek
Local Schools
High School: Winder Barrow
Middle School: Russell
Elementary School: County Line
Listed By / Shown By
Listed By
Agency Name: Marciano & Company Real Estate
Agency Phone: 770-290-1974
Shown By
Agent Name: Lorraine Carr
Agent Phone: (470) 216-9167
Agency Title: Crye-Leike Real Estate Services

Source: GAMLS
Estimate Your Payment
Estimated Payment
$ 2,059.64 per month $1,513.39 Principal & Interest $347.92 Property Tax $198.33 Homeowner's InsuranceChange Payment Information
Privacy Policy / DMCA Notice / ADA Accessibility


This site is hosted, designed and copyright
© 1994 - 2026 by
Delta Media Group, Inc. -- Patent Pending --
661 Wellington Drive | MLS# 10809345
This single family home located at 661 Wellington Drive, Winder, GA 30680 is currently listed for sale with an asking price of $680,000. This property was built in 2001 and has 4 bedrooms and 5 full and 1 partial baths with 3769 sq. ft. Wellington Drive is located in the Wellington Pointe subdivision. Search Wellington Pointe real estate on lorrainecarr.crye-leike.com today.