Lorraine Carr

BEDS4
BATHS2 full 1 partial
SQUARE FEET3,230
MLS#10857240
STATUSActive
PROPERTY TYPEResidential - Single Family
SUBDIVISIONThe Magnolias
NEIGHBORHOODFairburn
Property Description
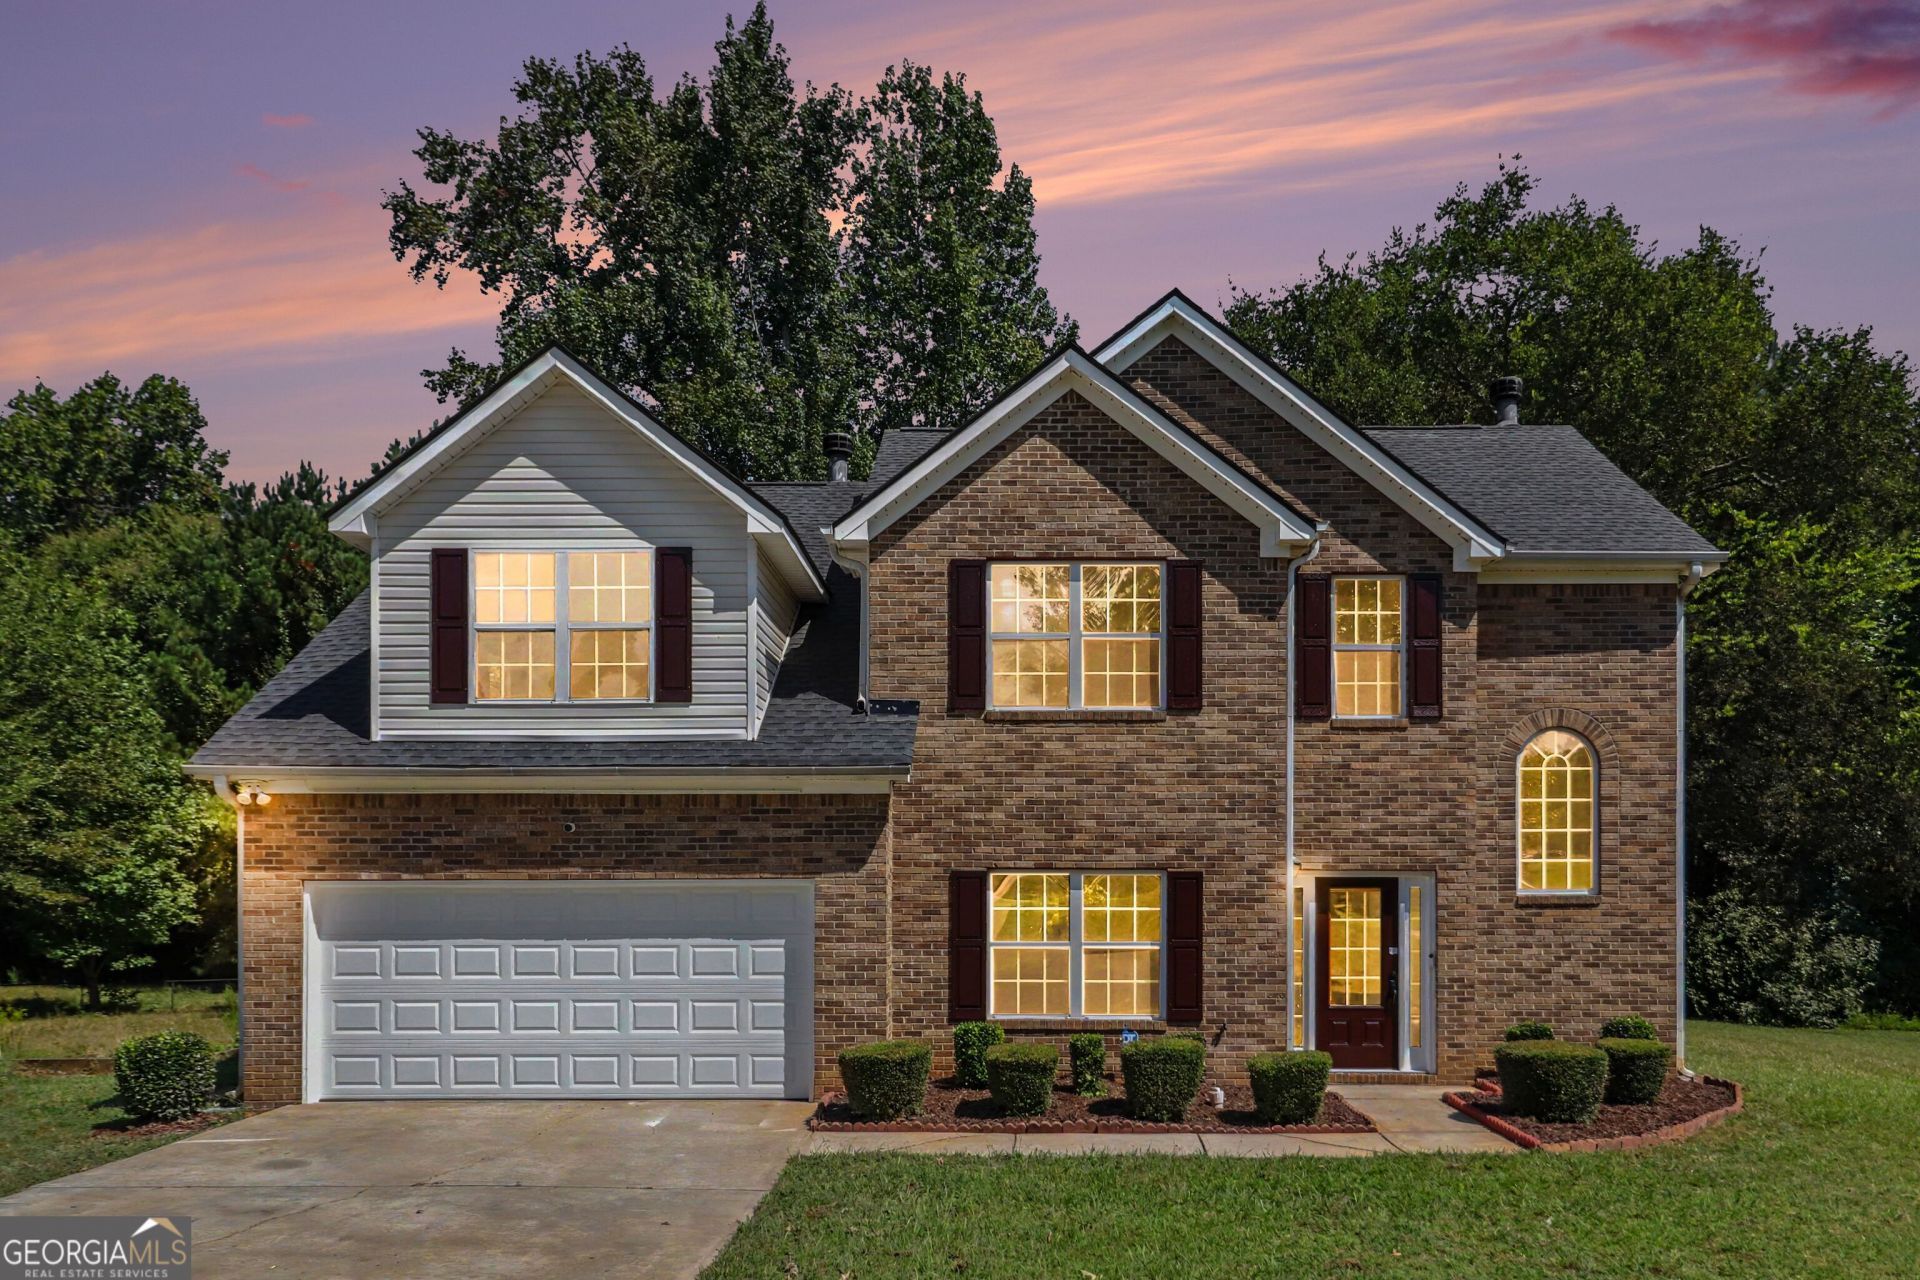
Welcome to your dream home! This property feature two cozy fireplaces, one in the family room and one in the master bedroom, perfect for chilly evenings. The neutral color paint scheme and fresh interior paint provide a clean, modern canvas for your personal touches. Remodeled kitchen with white shaker style cabinets. Kitchen is equipped with all stainless-steel appliances. The primary bathroom is a true oasis, boasting double sink, and luxurious jacuzzi tub. Family room is wide open with a 20-foot ceiling. This home offers peace of mind in addition to comfort and style. This could be the home you've waiting for!
Property Features
Property Type: Residential - Single Family
Basement: None
Cooling: Ceiling Fan(s), Central Air, Electric
Fireplaces: 2
Heating: Central, Electric, Heat Pump
Home Style: Brick Front, Traditional
Lot Size: 0.56 Acres
Roof Type: Composition
Stories: 2.0
Taxes: $4,650
Year Built: 2004
Feature Descriptions
Additional Rooms: Family Room, Foyer
Amenities: Sidewalks, Street Lights
Appliances: Dishwasher, Disposal, Electric Water Heater, Microwave, Range, Refrigerator, Stainless Steel Appliance(s)
Days on Site: 30
Dining Room: Separate Room
Exterior: Vinyl Siding
Fencing: Wood
Fireplace Type: Family Room, Master Bedroom
Flooring: Carpet, Vinyl
Interior: High Ceilings, Separate Shower, Soaking Tub, Walk-In Closet(s)
Kitchen: Breakfast Area, Pantry
Parking Notes: Garage, Attached, Kitchen Level, Garage Door Opener
Security Features: Smoke Detector(s)
Sewer: Public Sewer
Structures: Shed(s)
Topography: Level, Private
Utilities: Cable Available, Electricity Available, Sewer Available, Sewer Connected, Underground Utilities, Water Available
Water: Public
Window Features: Double Pane Windows
Local Schools
High School: Creekside
Middle School: Bear Creek
Elementary School: E C West
Listed By / Shown By
Listed By
Agency Name: Real Broker, LLC
Agency Phone: 855-450-0442
Shown By
Agent Name: Lorraine Carr
Agent Phone: (470) 216-9167
Agency Title: Crye-Leike Real Estate Services

Source: GAMLS
Estimate Your Payment
Estimated Payment
$ 1,293.45 per month $800.98 Principal & Interest $387.50 Property Tax $104.97 Homeowner's InsuranceChange Payment Information
Privacy Policy / DMCA Notice / ADA Accessibility


This site is hosted, designed and copyright
© 1994 - 2026 by
Delta Media Group, Inc. -- Patent Pending --
7145 SE Magnolia Lane Se | MLS# 10857240
This single family home located at 7145 SE Magnolia Lane Se, Fairburn, GA 30213 is currently listed for sale with an asking price of $359,900. This property was built in 2004 and has 4 bedrooms and 2 full and 1 partial baths with 3230 sq. ft. SE Magnolia Lane Se is located in the The Magnolias subdivision. Search The Magnolias real estate on lorrainecarr.crye-leike.com today.