Lorraine Carr

BEDS4
BATHS2 full 1 partial
SQUARE FEET2,894
MLS#10813435
STATUSNew
PROPERTY TYPEResidential - Single Family
SUBDIVISIONDRESSAGE
NEIGHBORHOODCumming
Property Description
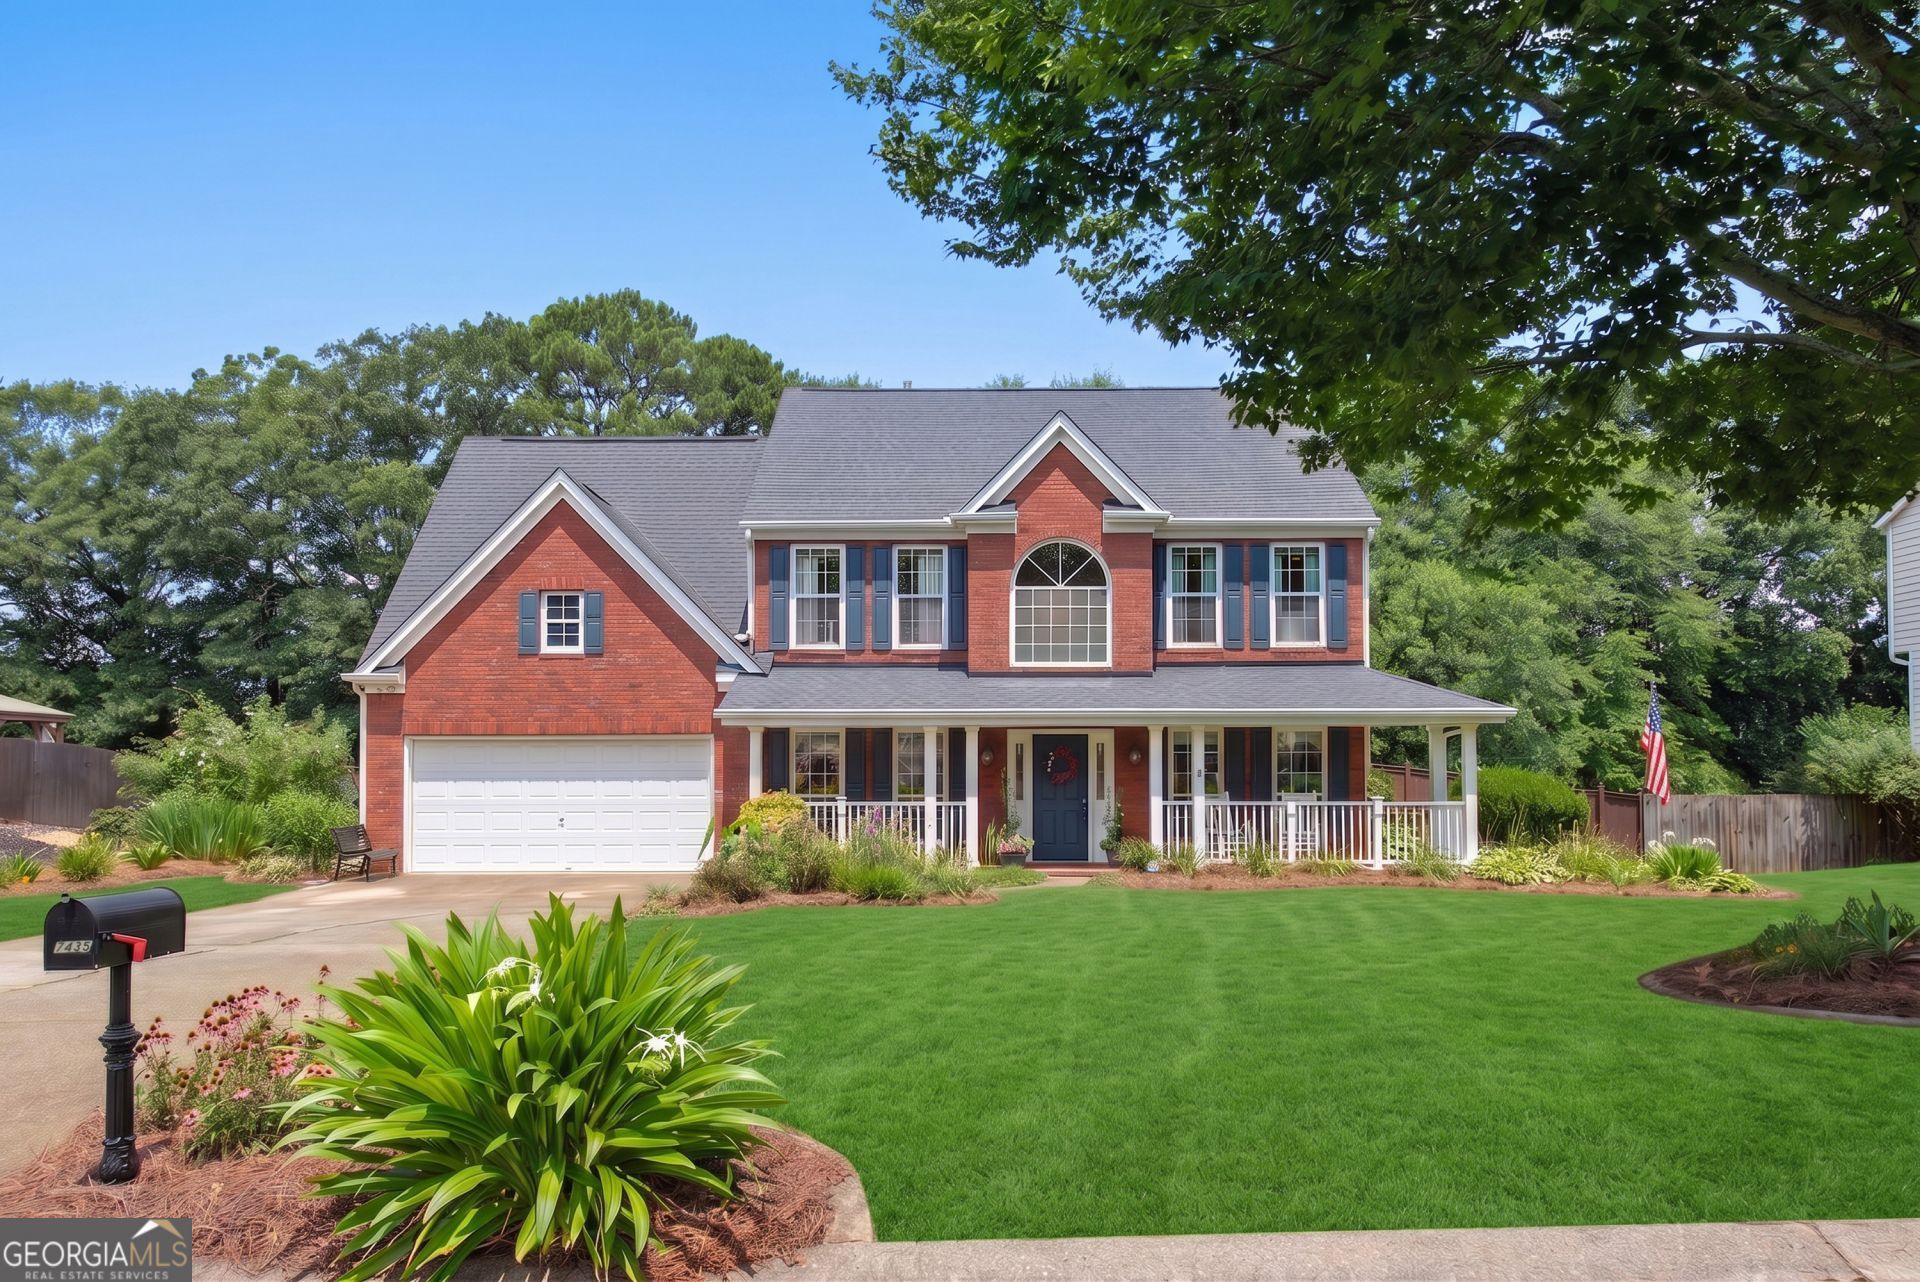
This stunning home features a wrap-around covered porch and sits on a professionally landscaped lot in the desirable Dressage subdivision. Filled with natural light, the open floor plan is designed for easy, comfortable living. Highlighted features include a renovated half bath, a tankless water heater, a spacious 24x14 addition behind the garage, new luxury vinyl plank flooring, modern appliances, updated blinds, and a new garage door opener. The kitchen features plenty of cabinets, granite counters, new stainless steel appliances, and a separate breakfast area. It opens directly to a cozy family room with a fireplace and built-in bookcases. The dining room and formal living room are perfect for hosting holiday dinners and memorable family gatherings. The renovated powder room features architectural wainscoting, a quartz-topped vanity, and modern fixtures. The upper level features a primary suite highlighted by a trey ceiling, french doors to a separate sitting room and his/hers closets. The spacious primary bathroom offers dual vanities alongside a separate soaking tub and a walk-in shower. Three, oversized secondary bedrooms that share a full bath and a conveniently located laundry room complete this level. The backyard and covered porch are the piece de resistance of this home. A tranquil haven, perfect for quiet morning coffee and relaxing outdoor evenings beneath dual ceiling fans, overlooking a lush green lawn and professionally landscaped, fenced backyard. The two-car garage features durable epoxy floors and custom built-in cabinetry to keep coats, backpacks, and shoes neatly organized. A long, level driveway offers plenty of extra parking for guests. Tankless Water Heater - 2025, AC upstairs - 2021, LVP Floors - 2025, Powder Room - 2024, Blinds - 2025, Garage Door Opener & Spring - 2025. Residents of Dressage enjoy resort-style amenities, including a clubhouse, two lighted tennis courts with a covered spectator area, a junior Olympic-sized pool with a mushroom sprinkler, a half-court basketball setup, a playground, a picnic pavilion and a stocked community pond. Don't miss out on this exceptional opportunity to live in the highly coveted Vickery Creek and West Forsyth School District with close proximity to Vickery Village, The Collection, Halcyon, shopping, dining, entertainment and Lake Lanier.
Property Features
Property Type: Residential - Single Family
Basement: None
Cooling: Electric, Zoned, Central Air, Ceiling Fan(s)
Fireplaces: 1
Heating: Zoned, Natural Gas, Central
Home Style: Brick Front, Traditional
Lot Size: 0.49 Acres
Roof Type: Composition
Stories: 2.0
Taxes: $5,648
Year Built: 1996
Feature Descriptions
Additional Rooms: Family Room, Foyer, Great Room
Amenities: Lake, Playground, Pool, Street Lights, Tennis Court(s), Tennis Team
Appliances: Dishwasher, Gas Water Heater, Microwave, Stainless Steel Appliance(s)
Dining Room: Separate Room
Exterior: Brick, Vinyl Siding
Flooring: Carpet, Laminate, Vinyl
Interior: Bookcases, Double Vanity, Separate Shower, Soaking Tub, Tray Ceiling(s), Entrance Foyer, Walk-In Closet(s)
Parking Notes: Garage, Attached, Kitchen Level, Garage Door Opener
Sewer: Septic Tank
Swimming Pool: Yes
Topography: Level, Private
Utilities: Cable Available, Electricity Available, High Speed Internet, Natural Gas Available, Water Available
Water: Public
Local Schools
High School: West Forsyth
Middle School: Vickery Creek
Elementary School: Vickery Creek
Listed By / Shown By
Listed By
Agency Name: Keller Williams Community Partners
Agency Phone: 678-341-7400
Shown By
Agent Name: Lorraine Carr
Agent Phone: (470) 216-9167
Agency Title: Crye-Leike Real Estate Services

Source: GAMLS
Estimate Your Payment
Estimated Payment
$ 1,968.42 per month $1,324.21 Principal & Interest $470.67 Property Tax $173.54 Homeowner's InsuranceChange Payment Information
Privacy Policy / DMCA Notice / ADA Accessibility


This site is hosted, designed and copyright
© 1994 - 2026 by
Delta Media Group, Inc. -- Patent Pending --
7435 Cavaletti Circle | MLS# 10813435
This single family home located at 7435 Cavaletti Circle, Cumming, GA 30040 is currently listed for sale with an asking price of $595,000. This property was built in 1996 and has 4 bedrooms and 2 full and 1 partial baths with 2894 sq. ft. Cavaletti Circle is located in the DRESSAGE subdivision. Search DRESSAGE real estate on lorrainecarr.crye-leike.com today.