Lorraine Carr

BEDS3
BATHS2 full
SQUARE FEET2,096
MLS#7781350
STATUS
PROPERTY TYPEResidential - Single Family
SUBDIVISIONBrooks Crossing
SCHOOLHarmony - Monroe Area
Property Description
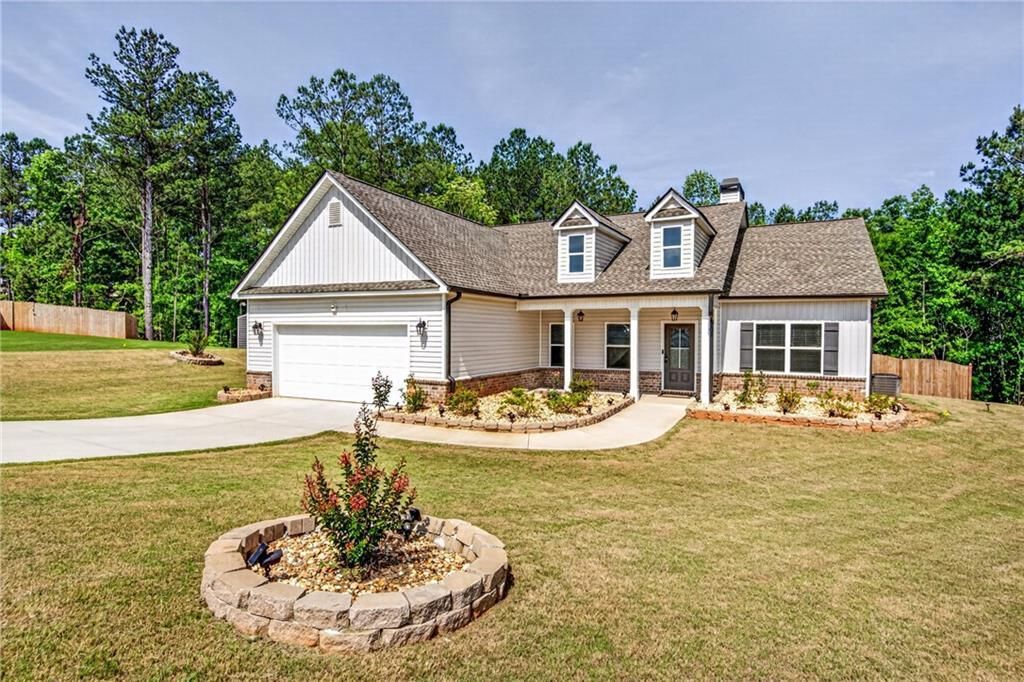
Meticulous living in this 1-level split-bedroom design ranch that is just 2.5 years old and nestled on a quiet cul-de-sac lot. Offering the benefits of newer construction without the wait, this home combines modern finishes, thoughtful design, and move-in-ready convenience.Inside, you'll find an additional office/flex space perfect for working from home, hobbies, or a playroom. No carpet anywhere?engineered wood flooring flows throughout the entire home, creating a stylish and low-maintenance living environment. The spacious kitchen serves as the heart of the home and features white cabinets, a large quartz island ideal for meal prep, casual dining, and a large pantry.Step outside to enjoy the covered back porch overlooking the fenced backyard. An additional deep concrete slab provides the perfect spot for a future hot tub, outdoor lounge area, or backyard entertainment space. The property features an irrigation system to keep the lawn and landscaping looking their best year-round.Situated on a desirable cul-de-sac lot, this nearly new home offers modern comfort, quality finishes, and comfortable outdoor living. Enjoy shopping or taking a stroll in downtown Monroe. This home is also close to shopping and restaurants in Bethlehem. Don't miss your opportunity to own a home that still feels brand new while enjoying all the advantages of an established neighborhood.
Property Features
Property Type: Residential - Single Family
Cooling: Ceiling Fan(s), Central Air
Fireplaces: 1
Garage: 2
Heating: Electric, Forced Air, Heat Pump
Home Style: Ranch, Traditional
Lot Size: 0.93 Acres
Roof Type: Composition
Taxes: $2,054
Year Built: 2023
Feature Descriptions
Accessibility: Accessible Entrance
Appliances: Dishwasher, Electric Range, Electric Water Heater, Microwave, Self Cleaning Oven
Bedroom Features: Master on Main, Split Bedroom Plan
Days on Site: 35
Dining: Open Concept
Exterior: Lighting, Private Entrance, Private Yard
Exterior: Brick, Vinyl Siding
Fireplace: Factory Built, Great Room, Masonry
HOA Fee: 280/Annually
HOA Y/N: Yes
Interior: Disappearing Attic Stairs, Double Vanity, Entrance Foyer, High Ceilings 10 ft Main, Recessed Lighting
Kitchen: Cabinets White, Kitchen Island, Pantry Walk-In, Solid Surface Counters, View to Family Room
Laundry: Electric Dryer Hookup, In Hall, Laundry Room
Lot: Back Yard, Cul-De-Sac, Front Yard, Sprinklers In Front, Sprinklers In Rear
Lot Dimensions: x
Master Bath: Double Vanity, Shower Only
Neighborhood Amenities: Near Shopping, Pool, Sidewalks, Street Lights, Tennis Court(s)
Parking Notes: Driveway, Garage, Garage Door Opener, Garage Faces Fr
Road Frontage: County Road
Road Surface: Asphalt
Security: yes
Security: Security System Owned, Smoke Detector(s)
Sewer: Septic Tank
Special View Info: Neighborhood
Utilities: Cable Available, Electricity Available, Underground Utilities, Water Available
Water: Public
Local Schools
High School: Monroe Area
Middle School: Carver
Elementary School: Harmony - Walton
School District: Harmony - Monroe Area
Listed By / Shown By
Listed By
Agency Name: Red 1 Realty, LLC
Agency Phone: 706-489-9450
Shown By
Agent Name: Lorraine Carr
Agent Phone: (470) 216-9167
Agency Title: Crye-Leike Real Estate Services

Source: FMLS
Estimate Your Payment
Estimated Payment
$ 1,228.40 per month $934.74 Principal & Interest $171.17 Property Tax $122.50 Homeowner's InsuranceChange Payment Information
Listings identified with the FMLS IDX logo come from FMLS and are held by brokerage firms other than the owner of this website and the listing brokerage is identified
in any listing details. Information is deemed reliable but is not guaranteed. If you believe any FMLS listing contains material that infringes your copyrighted
work, please click here DMCA Notice to review our DMCA policy and learn how to submit a takedown request. © 2026 First Multiple Listing Service, Inc.
Privacy Policy / DMCA Notice / ADA Accessibility


This site is hosted, designed and copyright
© 1994 - 2026 by
Delta Media Group, Inc. -- Patent Pending --
744 Brookshire Court | MLS# 7781350
This single family home located at 744 Brookshire Court, Monroe, GA 30655 is currently listed for sale with an asking price of $420,000. This property was built in 2023 and has 3 bedrooms and 2 full baths with 2096 sq. ft. Brookshire Court is located in the Brooks Crossing subdivision within the Harmony - Monroe Area school district. Search Brooks Crossing real estate on lorrainecarr.crye-leike.com today.