Lorraine Carr

BEDS7
BATHS5 full
SQUARE FEET5,452
MLS#10856665
STATUSNew
PROPERTY TYPEResidential - Single Family
SUBDIVISIONCedar Grove
NEIGHBORHOODFairburn
Property Description
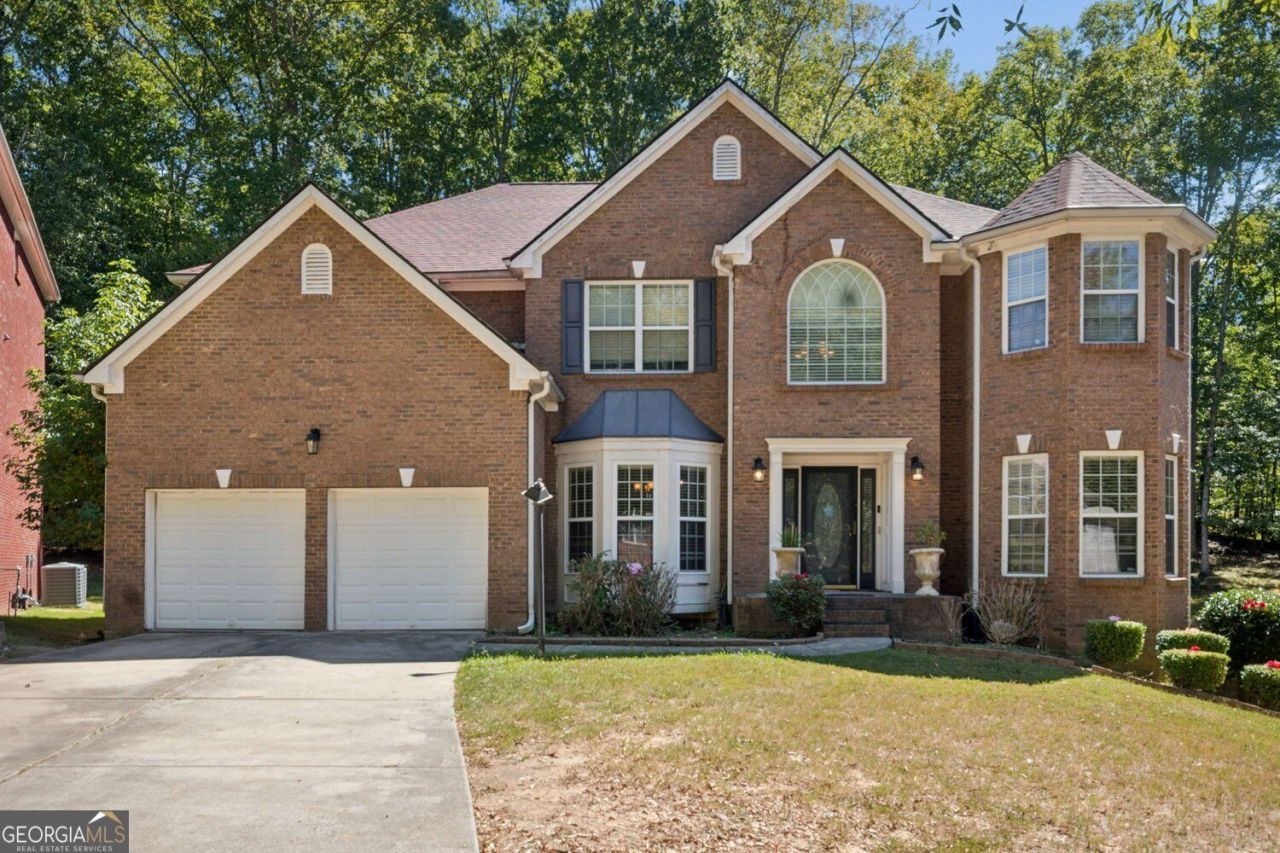
Welcome to 7627 Waterlace Drive, a spacious Fairburn home offering plenty of room to live, work, relax, and entertain. A standout feature is the finished basement, which includes two bedrooms, a dedicated recording studio, and a movie room. The recording studio offers a unique space for musicians, podcasters, content creators, or anyone looking for a creative workspace, with the flexibility to transform it into a home office, gym, game room, hobby space, or additional living area. The movie room provides the perfect setting for movie nights, watching the big game, or entertaining family and friends. The main level offers comfortable living spaces with a functional layout designed for everyday living and entertaining. Generously sized bedrooms provide plenty of room for family and guests, while the finished basement offers additional living and flex space for a variety of needs. Located in the Waterlace community, this home offers a neighborhood setting with convenient access to shopping, dining, parks, and major roadways. Enjoy the opportunity to have additional space and versatility while being part of an established Fairburn community. With two additional bedrooms in the basement and unique spaces that can be tailored to your lifestyle, 7627 Waterlace Drive offers flexibility for guests, a growing household, multigenerational living, or anyone looking for room to create. Come explore everything this home has to offer!
Property Features
Property Type: Residential - Single Family
Basement: Yes
Basement: Full
Cooling: Central Air
Fireplaces: 1
Garage: 6
Heating: Forced Air
Home Style: Colonial
Lot Size: 0.55 Acres
Roof Type: Composition
Taxes: $8,221
Year Built: 2006
Feature Descriptions
Additional Rooms: Game Room, Media Room, Office
Amenities: Clubhouse, Playground, Pool
Appliances: Dishwasher, Disposal, Dryer
Days on Site: 2
Equipment: Intercom, Home Theater
Exterior: Concrete
Fencing: Back Yard, Wood
Fireplace Type: Family Room
Flooring: Hardwood
Foundation: Slab
Interior: Double Vanity, High Ceilings
Kitchen: Kitchen Island
Parking Notes: Garage
Pool Features: In Ground
Security Features: Fire Sprinkler System, Carbon Monoxide Detector(s)
Sewer: Public Sewer
Swimming Pool: Yes
Topography: Cul-De-Sac
Utilities: Cable Available
Water: Public
Window Features: Storm Window(s)
Local Schools
High School: Langston Hughes
Middle School: Renaissance
Elementary School: Renaissance
Listed By / Shown By
Listed By
Agency Name: Hester Group, REALTORS
Agency Phone: 404-495-8392
Shown By
Agent Name: Lorraine Carr
Agent Phone: (470) 216-9167
Agency Title: Crye-Leike Real Estate Services

Source: GAMLS
Estimate Your Payment
Estimated Payment
$ 2,019.22 per month $1,179.55 Principal & Interest $685.08 Property Tax $154.58 Homeowner's InsuranceChange Payment Information
Privacy Policy / DMCA Notice / ADA Accessibility


This site is hosted, designed and copyright
© 1994 - 2026 by
Delta Media Group, Inc. -- Patent Pending --
7627 Waterlace Drive | MLS# 10856665
This single family home located at 7627 Waterlace Drive, Fairburn, GA 30213 is currently listed for sale with an asking price of $530,000. This property was built in 2006 and has 7 bedrooms and 5 full baths with 5452 sq. ft. Waterlace Drive is located in the Cedar Grove subdivision. Search Cedar Grove real estate on lorrainecarr.crye-leike.com today.