Lorraine Carr

BEDS4
BATHS2 full
SQUARE FEET2,128
MLS#7846807
STATUS
PROPERTY TYPEResidential - Single Family
SUBDIVISIONLake Emerald
SCHOOLStill - Hillgrove
Property Description
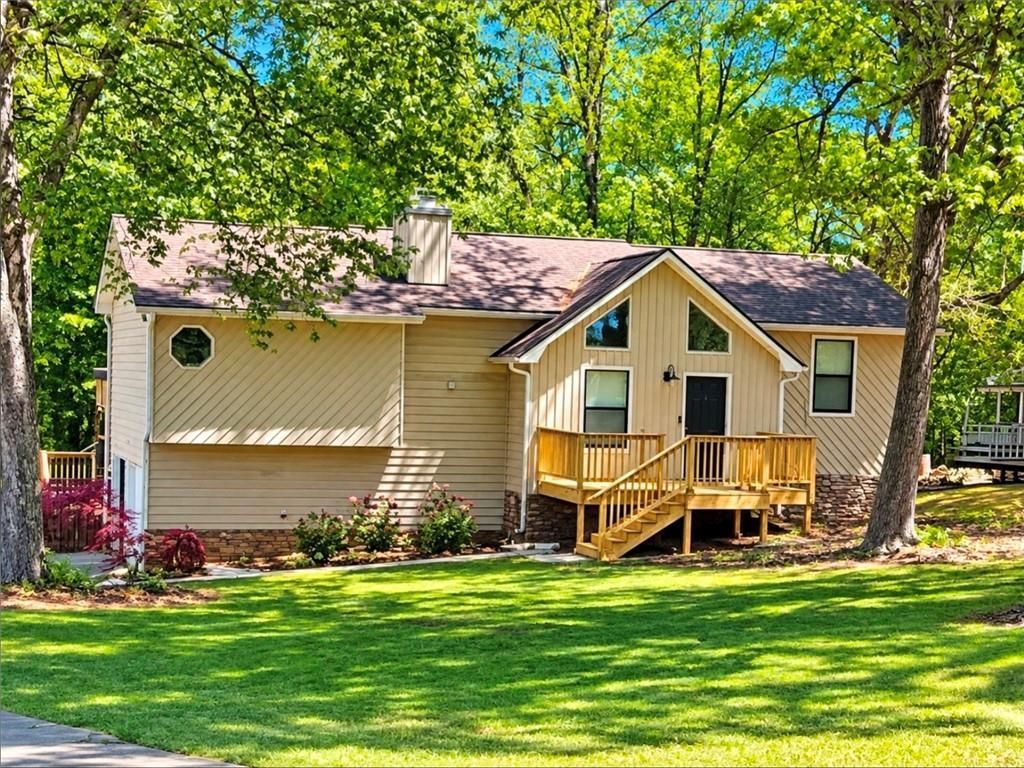
Hillgrove High School, one of Cobb County's highest performing schools. Welcome to 825 Emerald Drive situated on over an acre of space, a flexible floor plan, and one of West Cobb's most convenient locations come together to create a home you won't want to miss. This warm and inviting home boasts 4 bedrooms, 2 full baths. The main level family room features hardwood flooring, open concept dining and a fireplace for cool nights. The lot has an expansive front and back yards offering room to entertain, garden, play, or simply enjoy having space of your own. A welcoming front porch and two-car garage completes the package.Minutes away from The Avenues at West Cobb, Publix, and Barrett Parkway, provides an incredible selection of restaurants, shopping, entertainment, parks, and everyday conveniences. Call today for an easy appointment to view.
Property Features
Property Type: Residential - Single Family
Basement: Yes
Basement: Finished, Full, Interior Entry
Cooling: Ceiling Fan(s), Electric
Fireplaces: 1
Garage: 2
Heating: Natural Gas
Home Style: Contemporary
Lot Size: 1.07 Acres
Roof Type: Composition
Taxes: $3,325
Year Built: 1987
Feature Descriptions
Appliances: Dishwasher, Gas Range
Bedroom Features: Master on Main
Days on Site: 1
Dining: Open Concept
Exterior: Cedar, Frame
Fireplace: Family Room
Interior: High Ceilings 10 ft Main
Kitchen: Laminate Counters, View to Family Room
Laundry: Laundry Room, Lower Level
Lot: Back Yard, Cul-De-Sac, Front Yard
Lot Dimensions: x
Master Bath: Separate Tub/Shower, Other
Parking Notes: Driveway, Garage
Road Surface: Asphalt
Sewer: Public Sewer
Special View Info: Neighborhood, Trees/W
Utilities: Cable Available, Electricity Available, Natural Gas Available, Phone Available, Sewer Available
Water: Public
Local Schools
High School: Hillgrove
Middle School: Lovinggood
Elementary School: Still
School District: Still - Hillgrove
Listed By / Shown By
Listed By
Agency Name: The Realty Group
Agency Phone: 678-564-2555
Shown By
Agent Name: Lorraine Carr
Agent Phone: (470) 216-9167
Agency Title: Crye-Leike Real Estate Services

Source: FMLS
Estimate Your Payment
Estimated Payment
$ 1,183.04 per month $800.98 Principal & Interest $277.08 Property Tax $104.97 Homeowner's InsuranceChange Payment Information
Listings identified with the FMLS IDX logo come from FMLS and are held by brokerage firms other than the owner of this website and the listing brokerage is identified
in any listing details. Information is deemed reliable but is not guaranteed. If you believe any FMLS listing contains material that infringes your copyrighted
work, please click here DMCA Notice to review our DMCA policy and learn how to submit a takedown request. © 2026 First Multiple Listing Service, Inc.
Privacy Policy / DMCA Notice / ADA Accessibility


This site is hosted, designed and copyright
© 1994 - 2026 by
Delta Media Group, Inc. -- Patent Pending --
825 Emerald Drive | MLS# 7846807
This single family home located at 825 Emerald Drive, Powder Springs, GA 30127 is currently listed for sale with an asking price of $359,900. This property was built in 1987 and has 4 bedrooms and 2 full baths with 2128 sq. ft. Emerald Drive is located in the Lake Emerald subdivision within the Still - Hillgrove school district. Search Lake Emerald real estate on lorrainecarr.crye-leike.com today.