Lorraine Carr

BEDS5
BATHS3 full 1 partial
SQUARE FEET4,187
MLS#10852678
STATUSUnder Contract
PROPERTY TYPEResidential - Single Family
SUBDIVISIONHorseshoe Bend
NEIGHBORHOODRoswell
Property Description
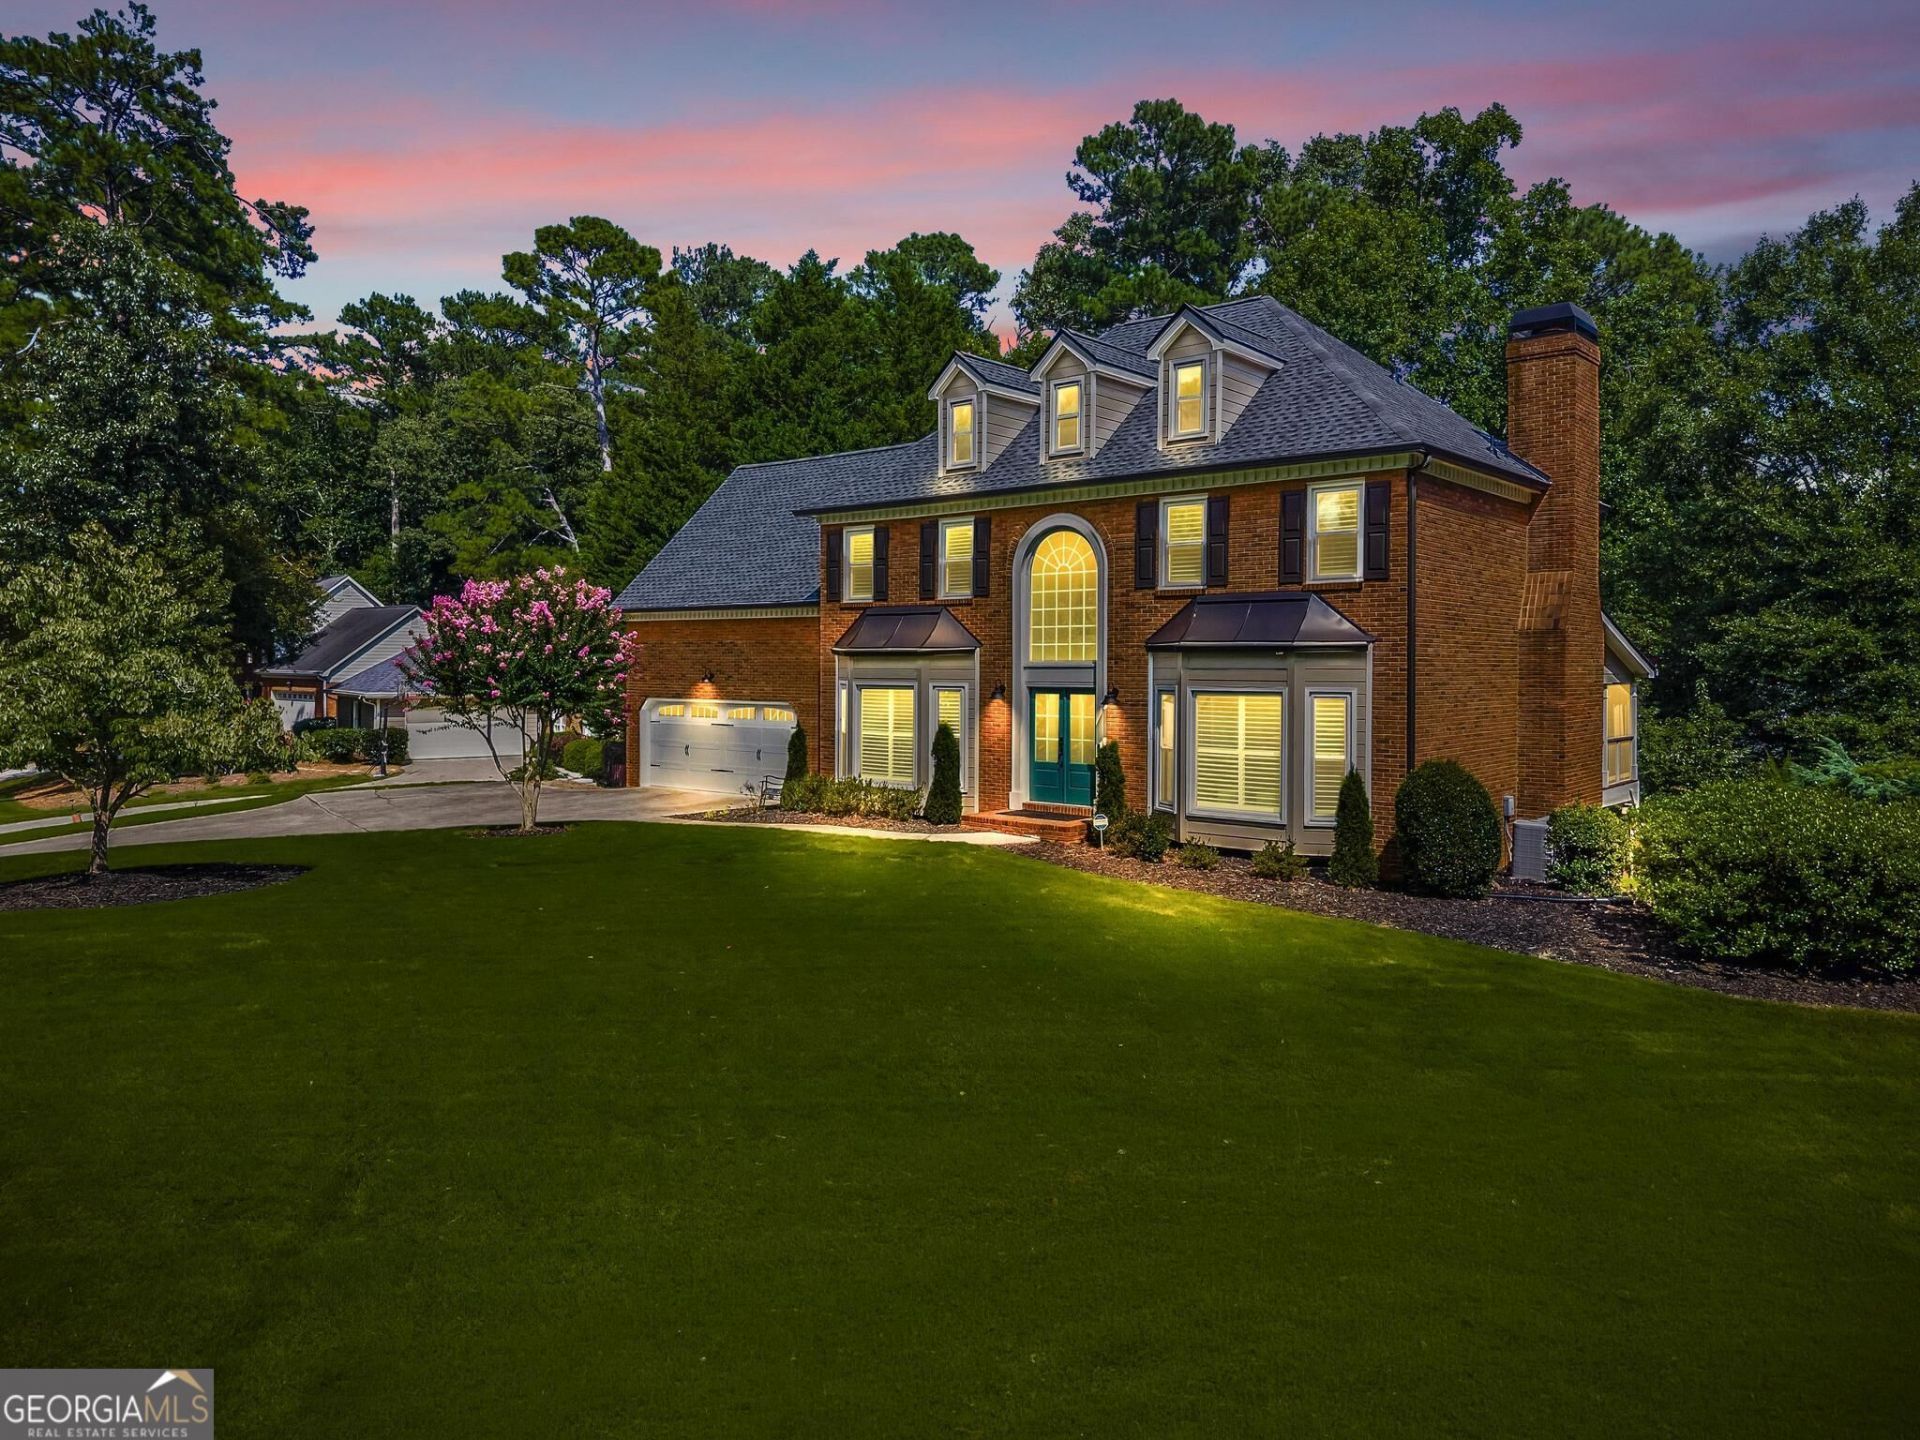
RESORT-STYLE LIVING meets beautifully updated interiors and exceptional outdoor space in the heart of Roswell. Tucked into sought-after Horseshoe Bend, 8325 Riverbirch Drive brings together the space, flexibility and indoor-outdoor living that make a home truly special-with five bedrooms, a finished terrace level and a flat backyard designed to be enjoyed in every season. At the heart of the main level is an oversized, beautifully updated kitchen featuring a grand center island, generous cabinetry and an open connection to the family room and dining room. The layout creates an effortless flow for both quiet mornings and evenings spent hosting family and friends. Plantation shutters, built-in cabinetry, beautiful flooring, charming bookshelves and thoughtful updates add warmth and character throughout. Upstairs, the spacious primary suite offers a peaceful retreat with a brand-new spa-inspired bathroom featuring natural wood cabinetry, marble tile and a large soaking tub. Three additional generously sized bedrooms, a full bathroom and brand-new carpet complete the upper level. The finished terrace level adds an entire additional dimension to the home, with a media room, guest bedroom, gorgeous new full bathroom and two dedicated private offices. Whether needed for working from home, teenagers, guests, hobbies or movie nights, this flexible space can adapt beautifully to whatever your family needs. Outside, the living space expands into a true four-season retreat. A spacious screened porch, expansive deck, covered patio and fire pit create multiple places to dine, relax and entertain, all overlooking a rare, level backyard. There is plenty of room to play, toss a ball, let the kids run or simply enjoy having a backyard you will actually use. The major updates are already in place, including a new roof, new siding and newer HVAC systems, offering the peace of mind of a home that is ready to enjoy. Beyond the property, Horseshoe Bend offers two scenic lakes, walking trails and Tom Harris Meadow with its new playground. The privately owned Horseshoe Bend Country Club offers optional membership with golf along the Chattahoochee River, a spectacular swim and tennis center, three pools, tennis, pickleball and dining. Just minutes from Historic Roswell, Alpharetta, Avalon, parks, shopping and restaurants, with easy access to GA 400, this location puts the best of North Fulton close at hand. Five bedrooms. A finished terrace level. Two private offices. Exceptional outdoor living. A rare, level FRONT and Backyard. And a beautifully updated home in one of Roswell's most established communities. 8325 Riverbirch Drive is where everyday living meets the feeling of a private Horseshoe Bend retreat.
Property Features
Property Type: Residential - Single Family
Basement: Yes
Basement: Bath Finished, Daylight, Exterior Entry, Finished, Full, Interior Entry
Cooling: Ceiling Fan(s), Central Air
Fireplaces: 2
Garage: 2 car attached
Heating: Natural Gas, Zoned
Home Style: Brick 3 Side, Traditional
Lot Size: 0.36 Acres
Roof Type: Composition
Stories: 3.0
Taxes: $3,460
Year Built: 1984
Feature Descriptions
Additional Rooms: Game Room, Laundry, Media Room, Office
Amenities: Clubhouse, Golf, Lake, Playground, Pool, Swim Team, Tennis Court(s), Walk To Schools
Appliances: Dishwasher, Disposal, Double Oven, Microwave
Days on Site: 11
Dining Room: Seats 12+
Exterior: Brick, Other
Fencing: Back Yard
Fireplace Type: Family Room
Flooring: Hardwood
Interior: Bookcases, Double Vanity, High Ceilings, Tray Ceiling(s), Walk-In Closet(s), Wet Bar
Kitchen: Breakfast Area, Kitchen Island, Pantry
Parking Notes: Garage, Attached, Kitchen Level
Security Features: Carbon Monoxide Detector(s), Smoke Detector(s)
Sewer: Public Sewer
Swimming Pool: Yes
Topography: Corner Lot, Level, Private
Utilities: Electricity Available, High Speed Internet, Natural Gas Available, Underground Utilities
Water: Public
Water: No Dock Or Boathouse
Window Features: Skylight(s)
Local Schools
High School: Centennial
Middle School: Holcomb Bridge
Elementary School: River Eves
Listed By / Shown By
Listed By
Agency Name: Keller Williams Realty PeachtreeRoad
Agency Phone: 404-419-3500
Shown By
Agent Name: Lorraine Carr
Agent Phone: (470) 216-9167
Agency Title: Crye-Leike Real Estate Services

Source: GAMLS
Estimate Your Payment
Estimated Payment
$ 2,427.98 per month $1,891.73 Principal & Interest $288.33 Property Tax $247.92 Homeowner's InsuranceChange Payment Information
Privacy Policy / DMCA Notice / ADA Accessibility


This site is hosted, designed and copyright
© 1994 - 2026 by
Delta Media Group, Inc. -- Patent Pending --
8325 Riverbirch Drive | MLS# 10852678
This single family home located at 8325 Riverbirch Drive, Roswell, GA 30076 is currently listed for sale with an asking price of $850,000. This property was built in 1984 and has 5 bedrooms and 3 full and 1 partial baths with 4187 sq. ft. Riverbirch Drive is located in the Horseshoe Bend subdivision. Search Horseshoe Bend real estate on lorrainecarr.crye-leike.com today.