Lorraine Carr

BEDS4
BATHS2 full
SQUARE FEET1,715
MLS#10857614
STATUSUnder Contract
PROPERTY TYPEResidential - Single Family
SUBDIVISIONStonebridge
NEIGHBORHOODSavannah
Property Description
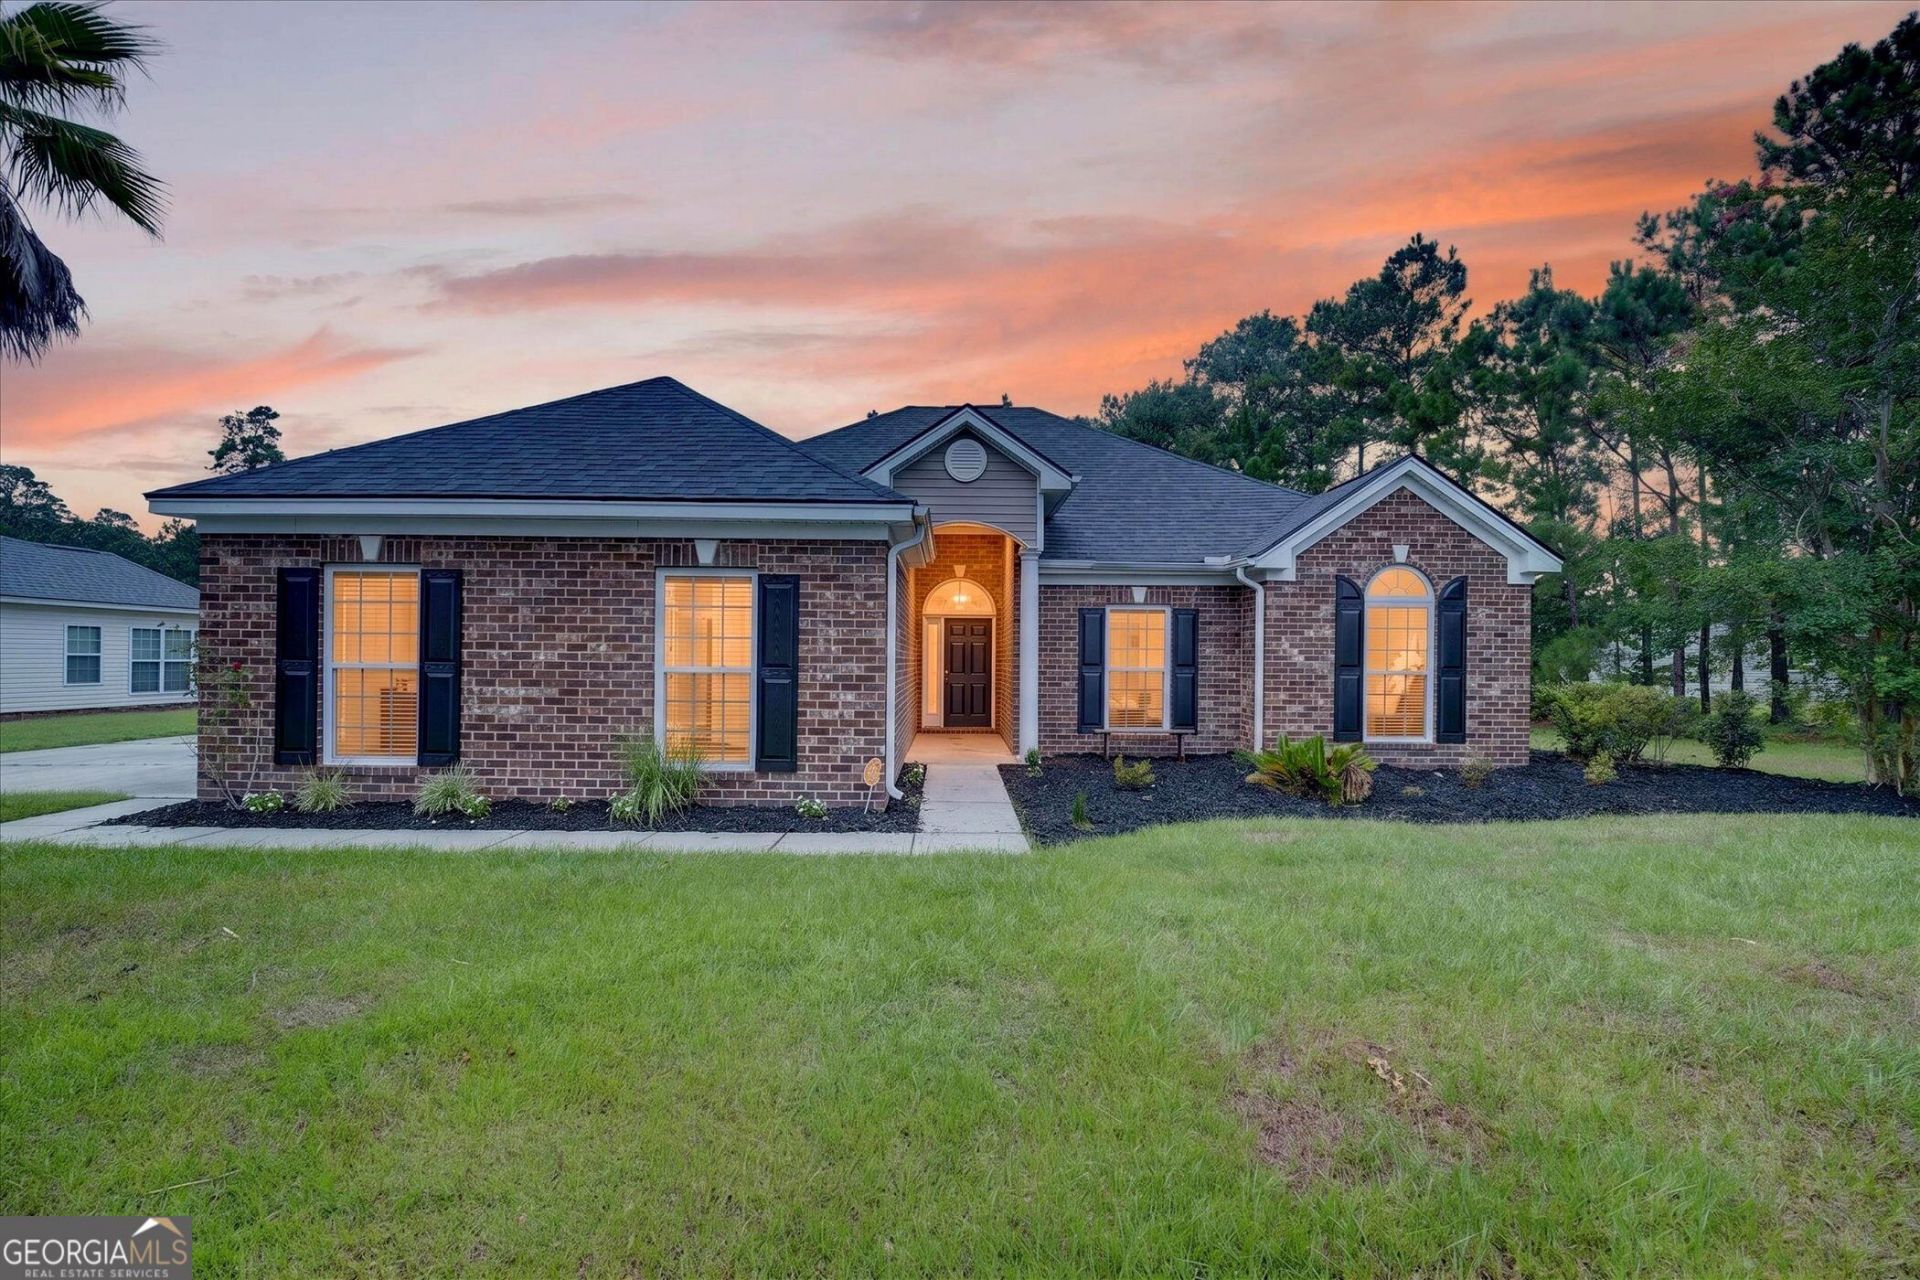
Welcome to 839 Granite Lane, a spacious 4-bedroom, 2-bath ranch situated on a cul-de-sac in Savannah's Stonebridge community. Offering approximately 1,715 square feet of single-level living, this home features a functional layout with a main-level primary suite, vaulted and tray ceilings, recessed lighting, a breakfast area and breakfast bar, pantry, and dedicated laundry room. The primary bath includes a double vanity, soaking tub, and separate shower. Outside, enjoy a patio and peaceful lagoon views from the approximately 0.33-acre lot. Additional features include a two-car garage, brick construction, public water and sewer, and underground utilities. Stonebridge offers convenient access to shopping, dining, major roadways, and area amenities. A great opportunity to enjoy comfortable single-story living in an established Savannah community.
Property Features
Property Type: Residential - Single Family
Basement: None
Cooling: Central Air
Heating: Central
Home Style: Ranch
Lot Size: 0.33 Acres
Roof Type: Composition
Stories: 1.0
Taxes: $3,360
Year Built: 2006
Feature Descriptions
Additional Rooms: Family Room
Amenities: Fitness Center, Pool
Appliances: Dishwasher, Disposal, Microwave, Range, Refrigerator
Days on Site: 7
Exterior: Brick
Flooring: Carpet, Vinyl
Parking Notes: Attached, Off Street
Sewer: Public Sewer
Swimming Pool: Yes
Topography: Cul-De-Sac
Utilities: Cable Available, Sewer Connected
Water: Public
Local Schools
High School: New Hampstead
Middle School: West Chatham
Elementary School: Gould
Listed By / Shown By
Listed By
Agency Name: LKV Realty
Agency Phone: 614-302-8248
Shown By
Agent Name: Lorraine Carr
Agent Phone: (470) 216-9167
Agency Title: Crye-Leike Real Estate Services

Source: GAMLS
Estimate Your Payment
Estimated Payment
$ 1,175.88 per month $792.08 Principal & Interest $280.00 Property Tax $103.80 Homeowner's InsuranceChange Payment Information
Privacy Policy / DMCA Notice / ADA Accessibility


This site is hosted, designed and copyright
© 1994 - 2026 by
Delta Media Group, Inc. -- Patent Pending --
839 Granite Lane | MLS# 10857614
This single family home located at 839 Granite Lane, Savannah, GA 31419 is currently listed for sale with an asking price of $355,900. This property was built in 2006 and has 4 bedrooms and 2 full baths with 1715 sq. ft. Granite Lane is located in the Stonebridge subdivision. Search Stonebridge real estate on lorrainecarr.crye-leike.com today.